Leave a Message

By providing your contact information to Cheyenne Peterson & Carlette Napoles, your personal information will be processed in accordance with Cheyenne Peterson & Carlette Napoles's Privacy Policy. By checking the box(es) below, you consent to receive communications regarding your real estate inquiries and related marketing and promotional updates in the manner selected by you. For SMS text messages, message frequency varies. Message and data rates may apply. You may opt out of receiving further communications from Cheyenne Peterson & Carlette Napoles at any time. To opt out of receiving SMS text messages, reply STOP to unsubscribe.

Thank you for your message. We will be in touch with you shortly.

9390 W Ustick Rd. Unit: Space A
SEE ALL PHOTOS
9390 W Ustick Rd. Unit: Space A
Courtesy of Laressa Gilleard, exp Realty, LLC, 208-890-7776
Sold

9390 W Ustick Rd. Unit: Space A

9390 W Ustick Rd. Unit: Space A, Boise, ID 83704

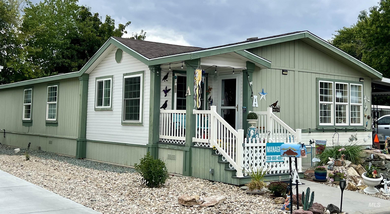
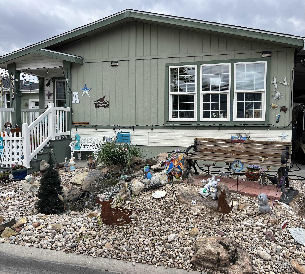
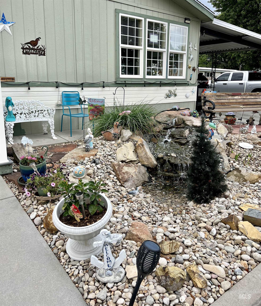
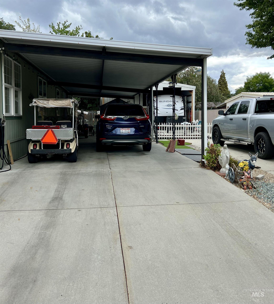
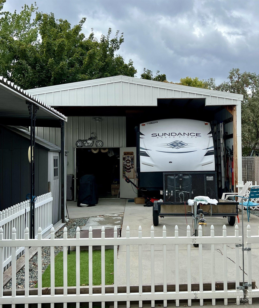
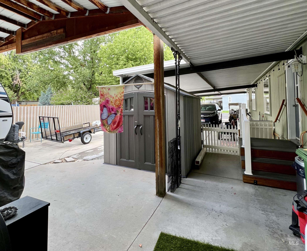
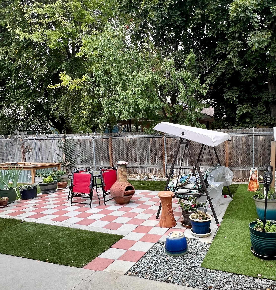
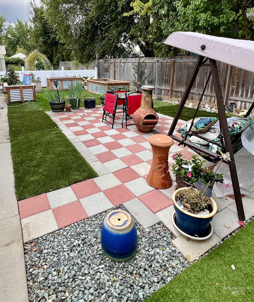
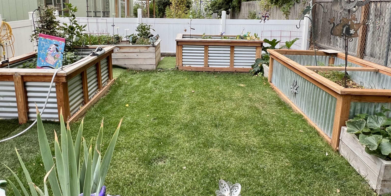
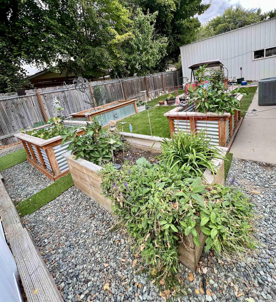
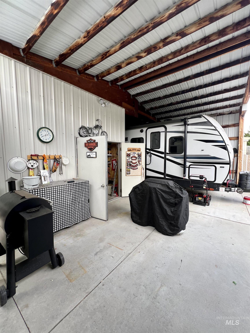
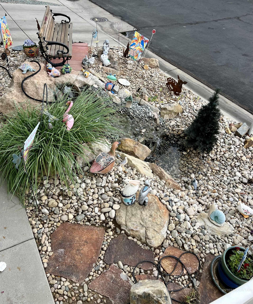
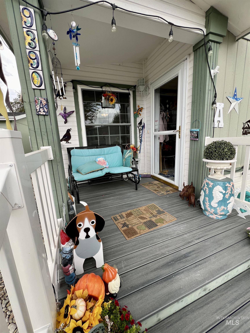
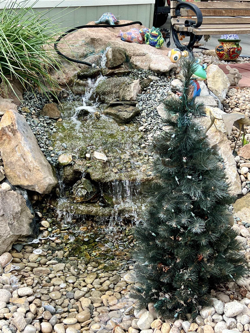
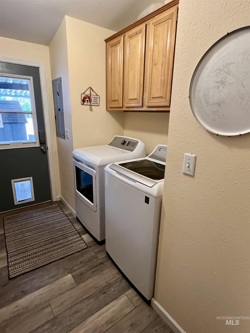
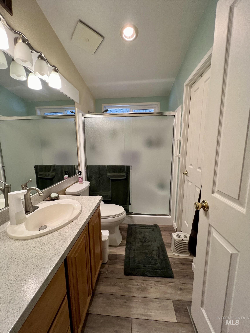
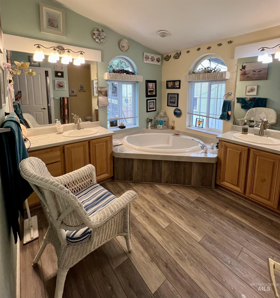
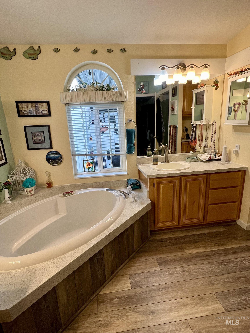
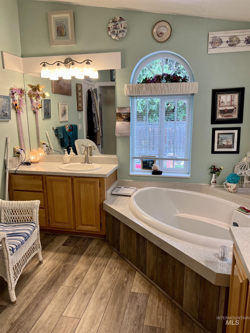
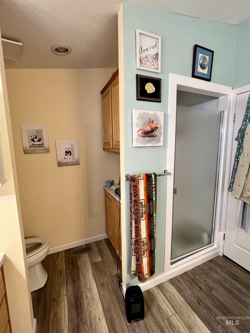
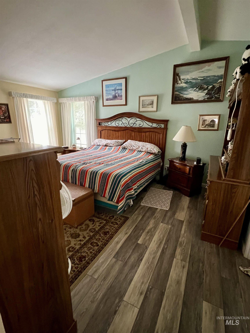
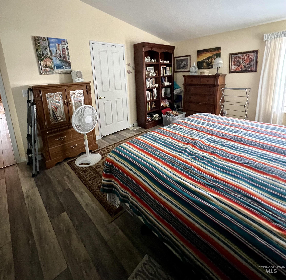
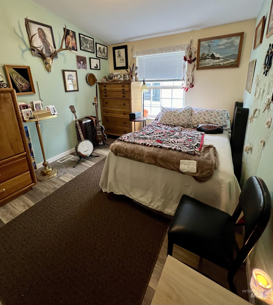
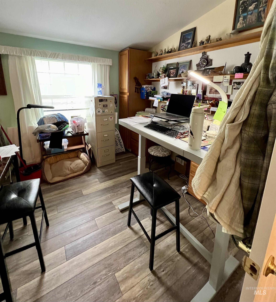
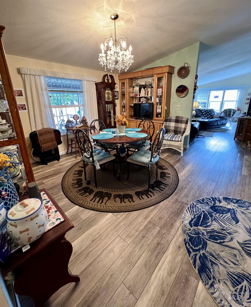
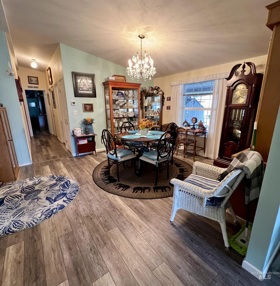
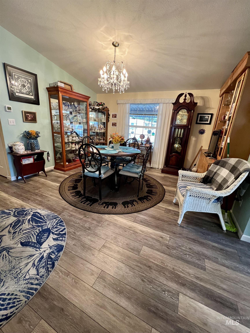
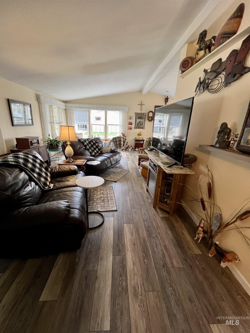
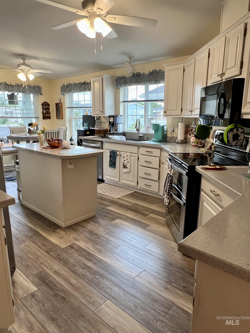
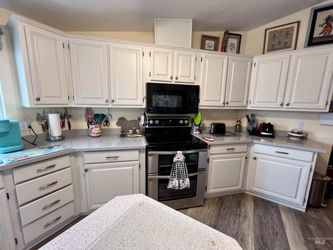
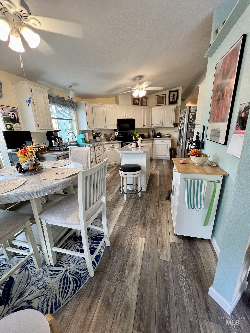
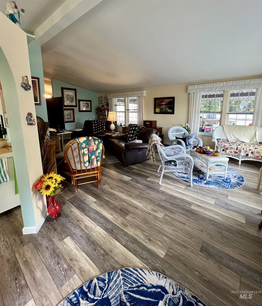
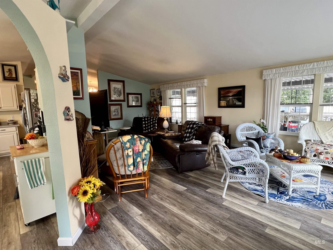
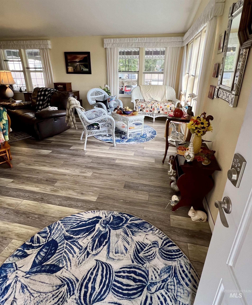
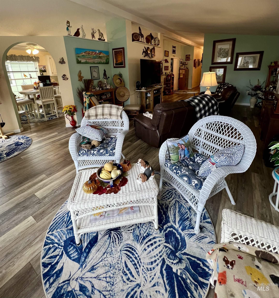
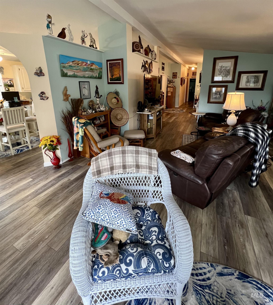
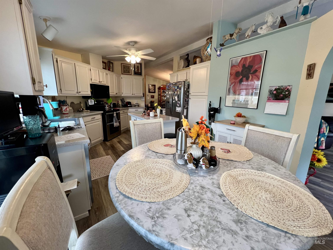
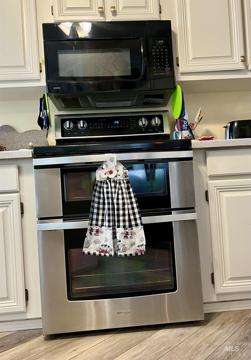
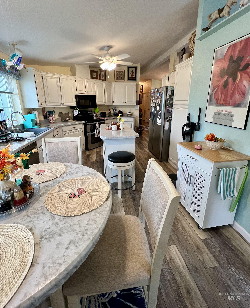
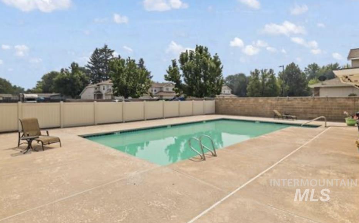
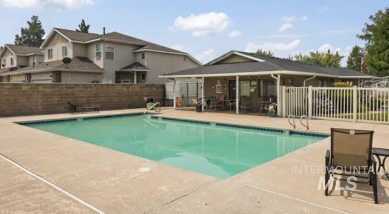
Beautiful home on a fabulous lot with RV parking, shop, shed, XL carport in a 55 and older community. Home has over $50,000 in updates in the past 5 years to include new HVAC, new LVP flooring, new appliances, raised garden boxes, patio area, refinished cabinets, refinished showers, some windows, too much to list. There is also a water feature at the front of the home to welcome your guests. Tons of storage and parking at this rare and desirable location. Community has a club house and pool! Lot rent is $590 per month and water, sewer, and trash is $64 per month. All interested parties will need to be approved by the park mgmt.

3
beds

2
baths

1,784 Sq.Ft. LIVING AREA

Laressa Gilleard

Laressa Gilleard

Cheyenne Peterson

Cheyenne Peterson

Features & Amenities

Interior

  • total bedrooms3
  • Total bathrooms2
  • APPLIANCES Electric Water Heater, Tank Water Heater, Dishwasher, Disposal, Double Oven, Microwave, Oven/Range Freestanding, Refrigerator, Washer, Dryer
  • other interior Features Workbench, Bath-Master, Bed-Master Main Level, Den/Office, Formal Dining, Family Room, Pantry, Kitchen Island, Laminate Counters

Area & Lot

  • Status Sold
  • Date Sold December 16, 2024
  • Living Area1,784 Sq.Ft.
  • Total Area1,784 Sq.Ft.
  • MLS® ID98923847
  • TypeManufactured-Mobile
  • YEAR BUILT1994
  • NeighborhoodBoise
  • Elementary SchoolValley View - Boise
  • Middle SchoolFairmont
  • High SchoolCapital
  • School DistrictBoise School District #1

Exterior

  • STORIES1
  • water SourceCity Service
  • utilitiesSewer Connected, Electricity Connected, Cable Connected, Broadband Internet
  • PoolCommunity, In Ground, Pool
  • roofComposition
  • lot featuresRV Parking, Sidewalks, Corner Lot, Cul-De-Sac
  • parkingCarport, Detached, RV Access/Parking
  • HEAT TYPEForced Air, Natural Gas
  • AIR CONDITIONINGCentral Air

Financial

  • Price Upon Request

Boise

Offers some of that big-city feel wrapped up in a small-town attitude.

Explore

Work With Us

When you want a real estate professional who gives generously of their time, expertise, and attention call The Real Estate Dream Team.

Follow Us on Instagram