Leave a Message

By providing your contact information to Cheyenne Peterson & Carlette Napoles, your personal information will be processed in accordance with Cheyenne Peterson & Carlette Napoles's Privacy Policy. By checking the box(es) below, you consent to receive communications regarding your real estate inquiries and related marketing and promotional updates in the manner selected by you. For SMS text messages, message frequency varies. Message and data rates may apply. You may opt out of receiving further communications from Cheyenne Peterson & Carlette Napoles at any time. To opt out of receiving SMS text messages, reply STOP to unsubscribe.

Thank you for your message. We will be in touch with you shortly.

8321 Goddard
8321 Goddard
8321 Goddard
8321 Goddard
8321 Goddard
8321 Goddard
8321 Goddard
8321 Goddard
8321 Goddard
8321 Goddard
8321 Goddard
8321 Goddard
SEE ALL PHOTOS
8321 Goddard
8321 Goddard
8321 Goddard
8321 Goddard
8321 Goddard
8321 Goddard
8321 Goddard
8321 Goddard
8321 Goddard
8321 Goddard
8321 Goddard
8321 Goddard
Courtesy of exp Realty, LLC
Sold

8321 Goddard

8321 Goddard, Boise, ID 83704

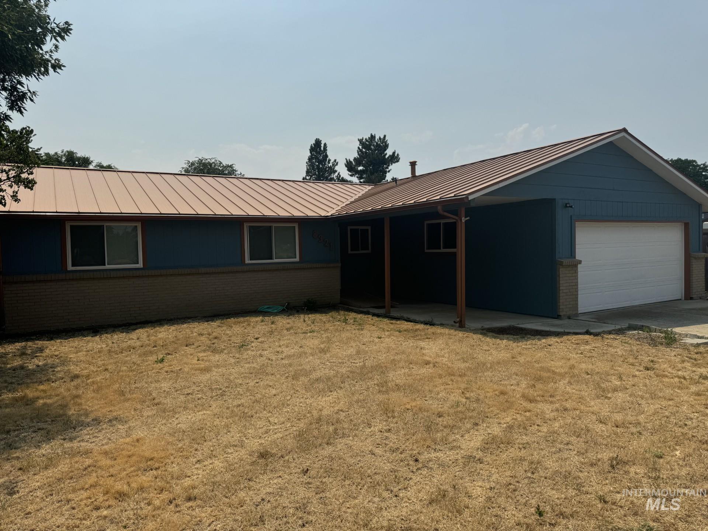
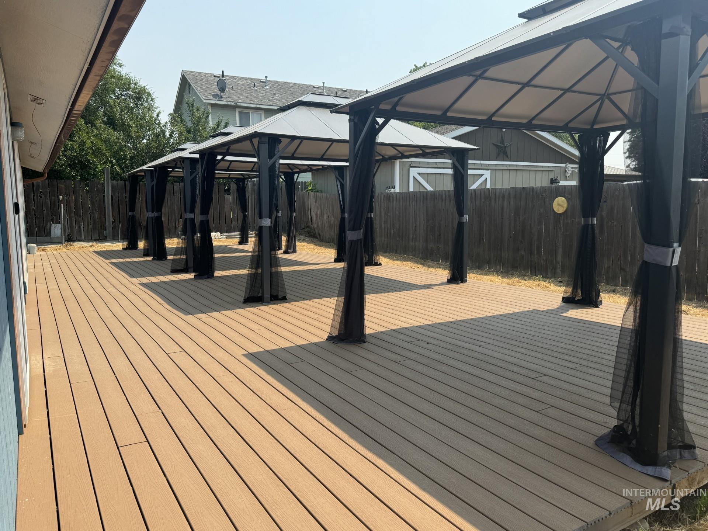
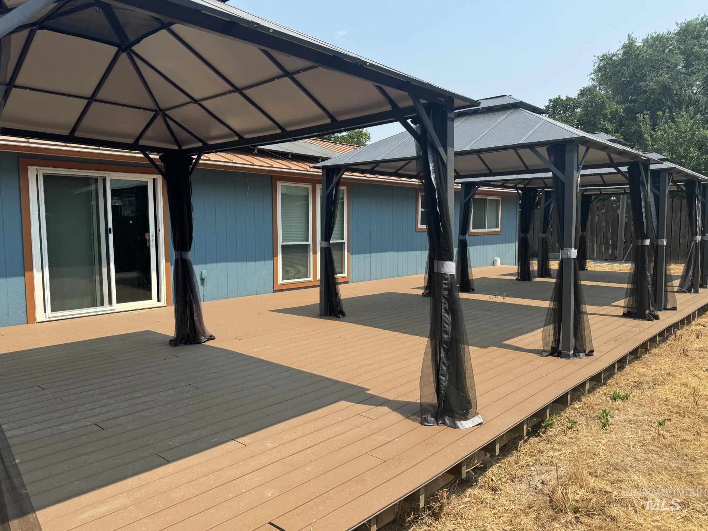
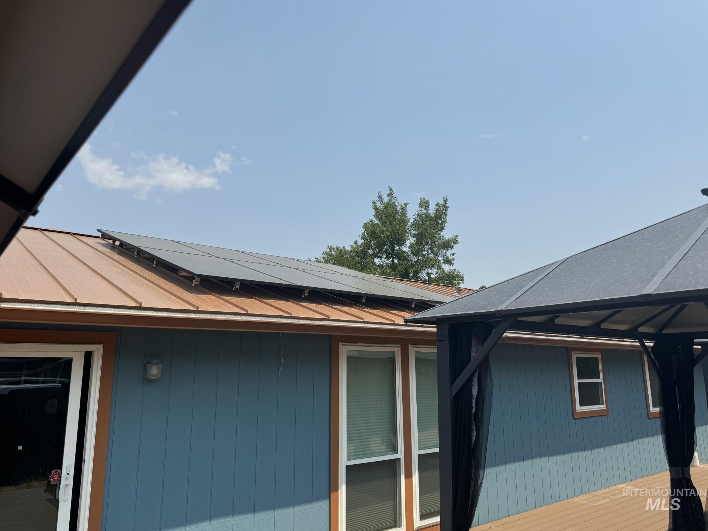
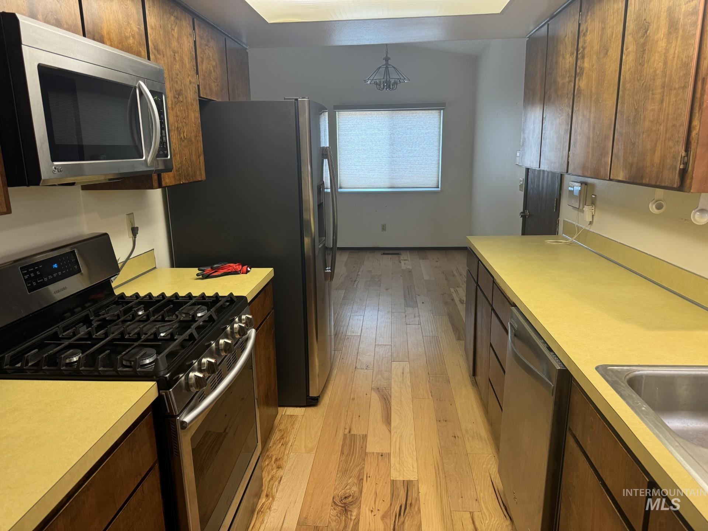
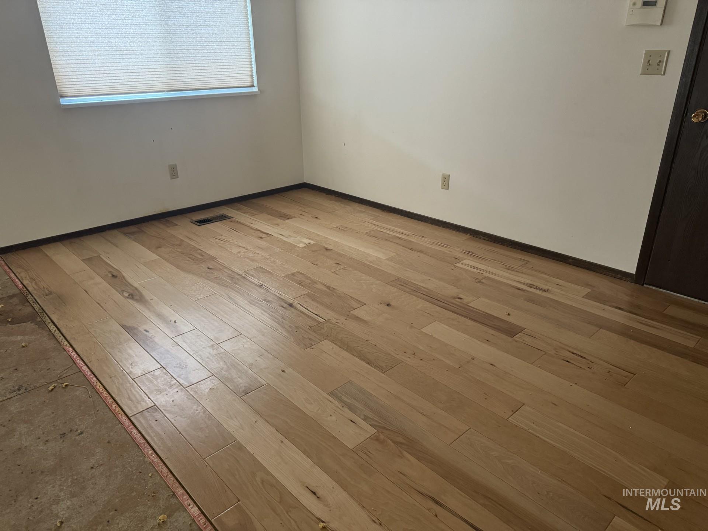
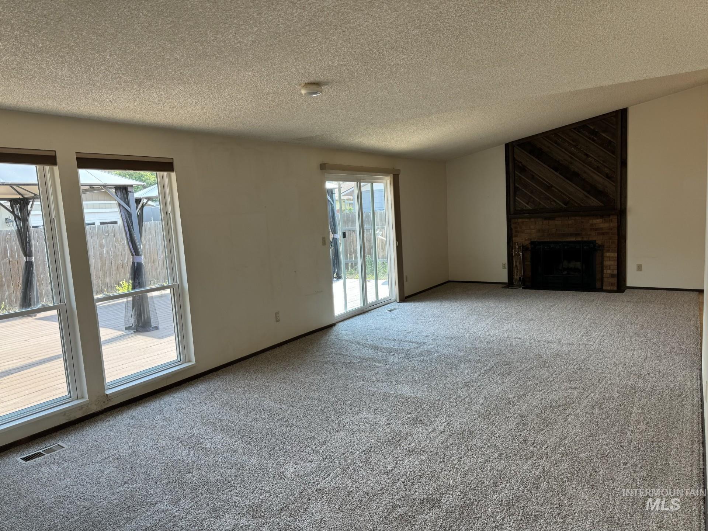
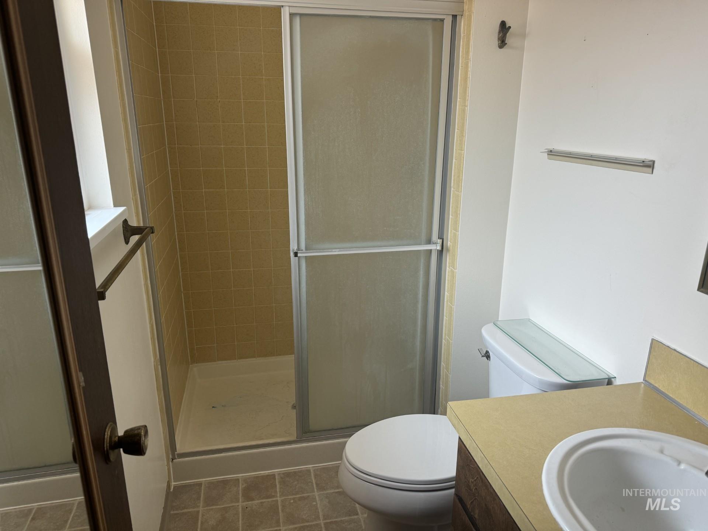
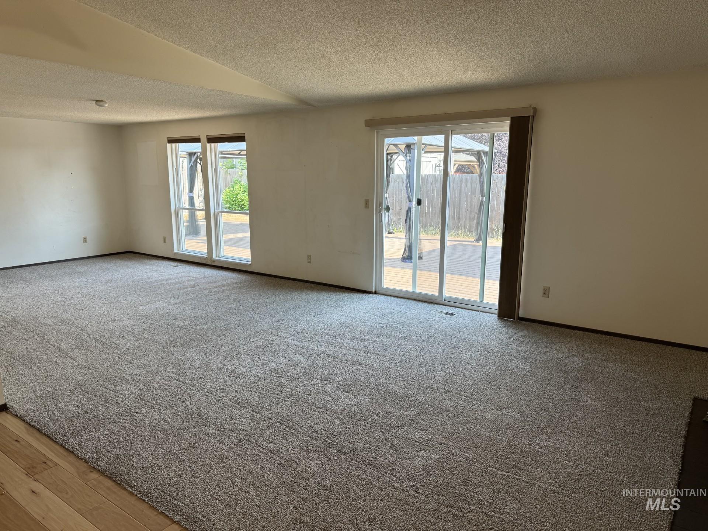
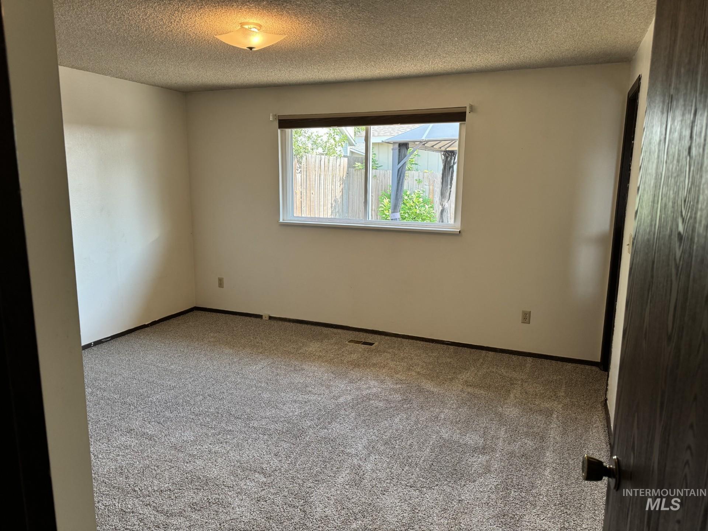
Great home with many upgrades. New H2O heater, newer metal roof, newer windows; recently painted. HVAC around 5 years old. Solar panels will be paid for with the sale of property. Large 21x50 newer Trex deck in back yard. Comes with 4 canopy's for cover. NEW CARPET 8-8-24. Home is in great condition, yard needs some TLC... Also a 7x12 shed for yard equipment storage. PLEASE CONSIDER THE ADDED VALUE OF THE SOLAR PANELS & THE METAL ROOF BTVAI

3
beds

2
baths

1,344 Sq.Ft. LIVING AREA

9,147.6 Sq.Ft. lot

Bob Randel

Bob Randel

Carlette Napoles

Carlette Napoles

Features & Amenities

Interior

  • total bedrooms3
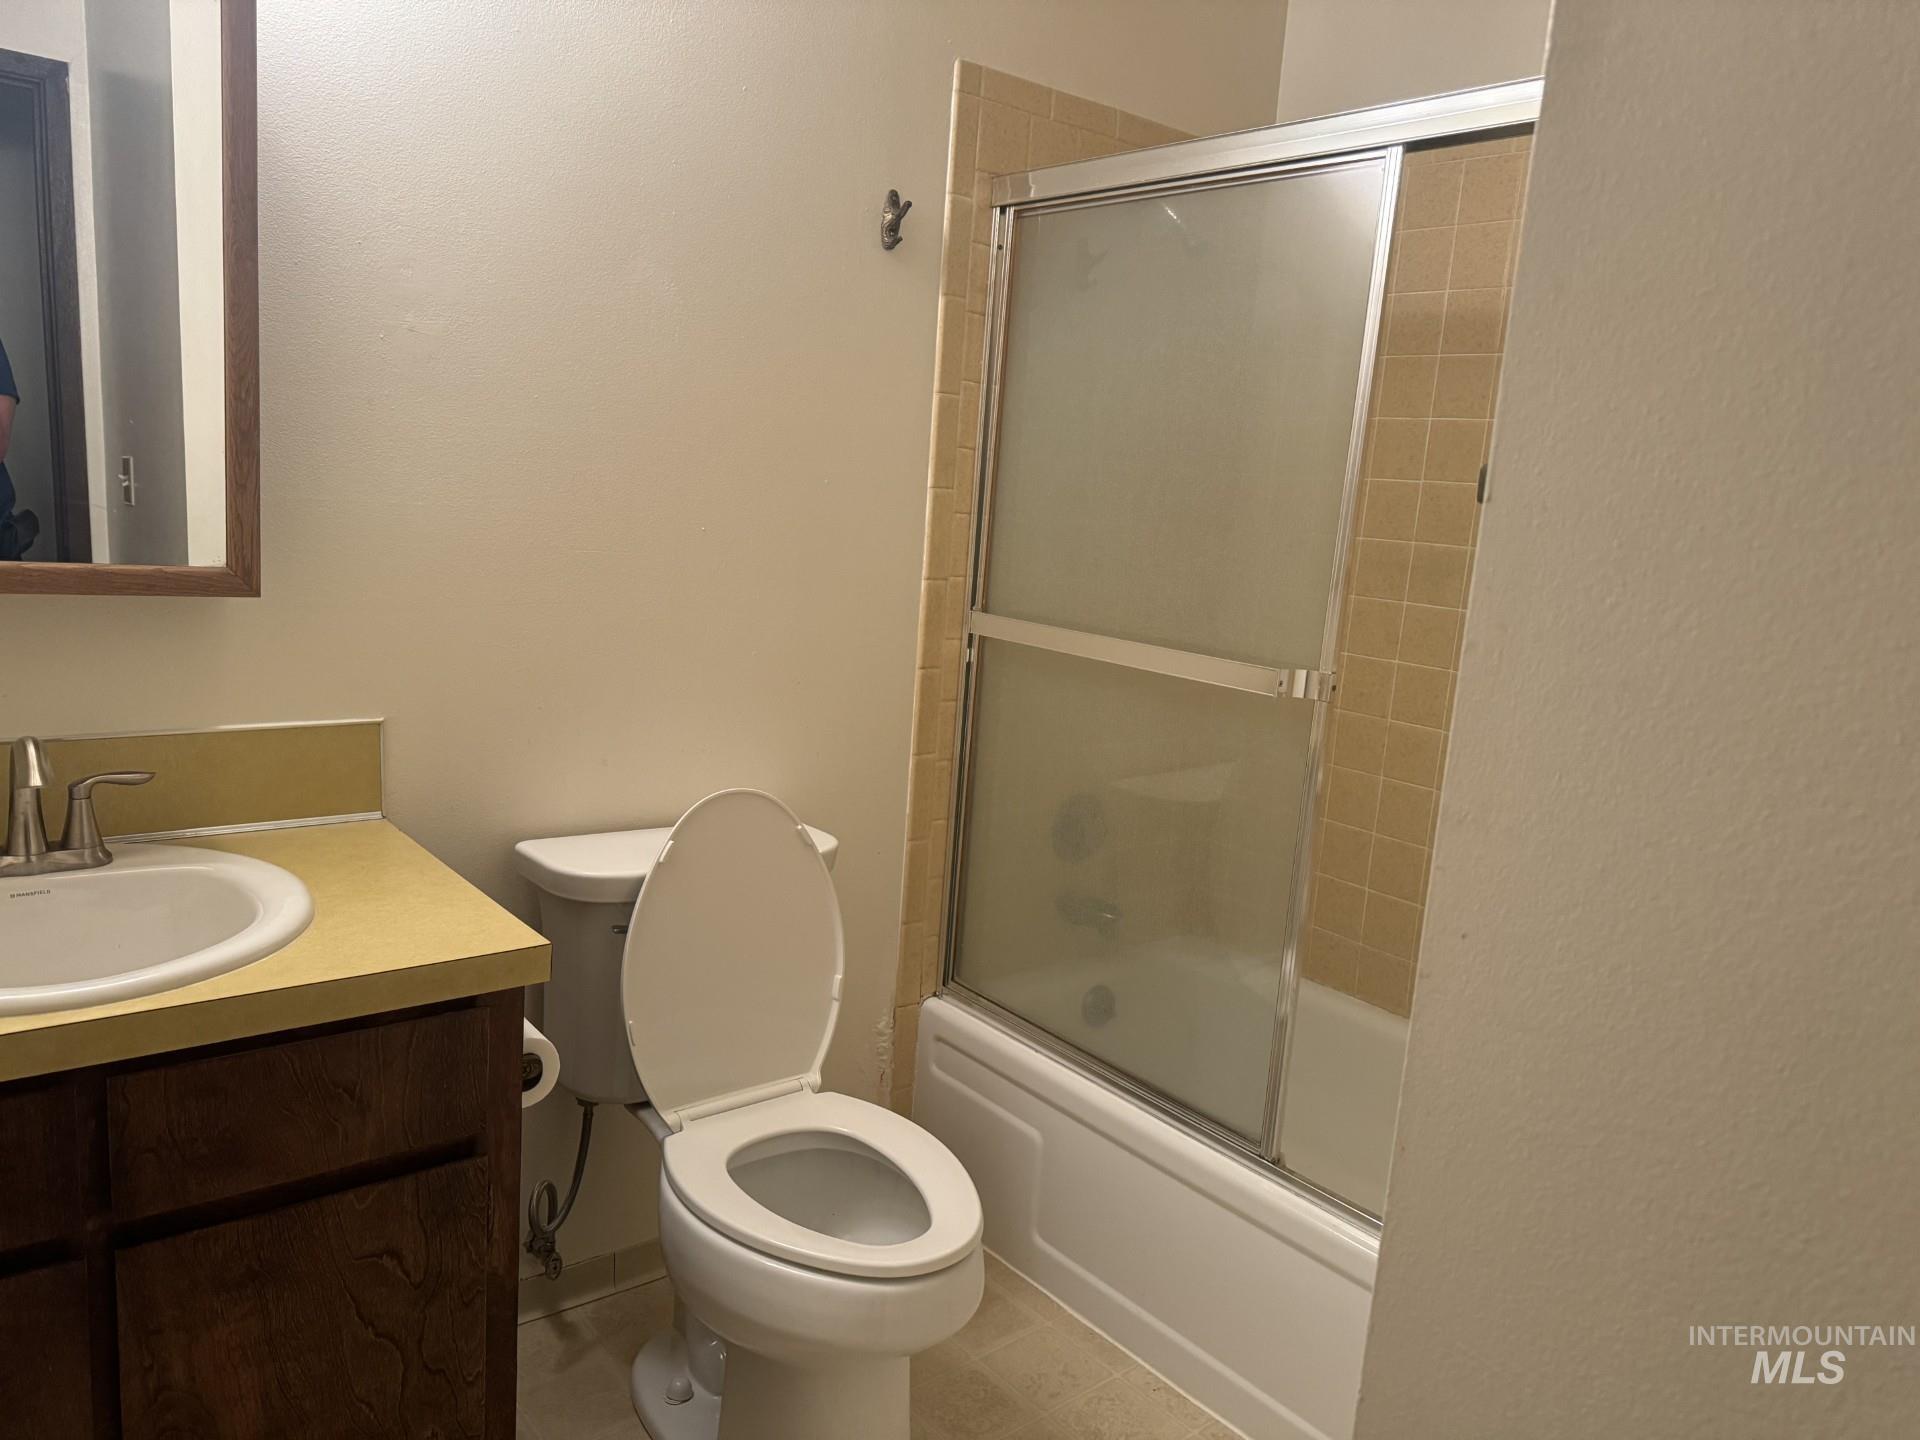
  • Total bathrooms2
  • Flooring Hardwood, Carpet, Laminate
  • Fireplace One
  • APPLIANCES Gas Water Heater, Dishwasher, Disposal, Microwave, Oven/Range Freestanding, Refrigerator
  • other interior Features Bath-Master, Bed-Master Main Level, Laminate Counters

Area & Lot

  • Status Sold
  • Date Sold September 19, 2024
  • Living Area1,344 Sq.Ft.
  • Total Area1,344 Sq.Ft.
  • Lot Area9,147.6 Sq.Ft.
  • MLS® ID98919388
  • TypeResidential
  • YEAR BUILT1977
  • NeighborhoodWest Bench
  • Elementary SchoolValley View - Boise
  • Middle SchoolFairmont
  • High SchoolCapital
  • School DistrictBoise School District #1

Exterior

  • STORIES1
  • Garage Space2.0
  • water SourceCity Service
  • utilitiesSewer Connected
  • roofMetal
  • lot featuresStandard Lot 6000-9999 SF, Manual Sprinkler System
  • parkingAttached, Finished Driveway
  • HEAT TYPEForced Air, Natural Gas
  • AIR CONDITIONINGCentral Air
  • SubstructureCrawl Space

Financial

  • Price Upon Request

West Bench

Find the newest homes for sale & real estate listings.

Explore

Work With Us

When you want a real estate professional who gives generously of their time, expertise, and attention call The Real Estate Dream Team.

Follow Us on Instagram