Leave a Message

By providing your contact information to Cheyenne Peterson & Carlette Napoles, your personal information will be processed in accordance with Cheyenne Peterson & Carlette Napoles's Privacy Policy. By checking the box(es) below, you consent to receive communications regarding your real estate inquiries and related marketing and promotional updates in the manner selected by you. For SMS text messages, message frequency varies. Message and data rates may apply. You may opt out of receiving further communications from Cheyenne Peterson & Carlette Napoles at any time. To opt out of receiving SMS text messages, reply STOP to unsubscribe.

Thank you for your message. We will be in touch with you shortly.

618 Blue Topaz Ave
618 Blue Topaz Ave
618 Blue Topaz Ave
618 Blue Topaz Ave
618 Blue Topaz Ave
618 Blue Topaz Ave
618 Blue Topaz Ave
618 Blue Topaz Ave
SEE ALL PHOTOS
618 Blue Topaz Ave
618 Blue Topaz Ave
618 Blue Topaz Ave
618 Blue Topaz Ave
618 Blue Topaz Ave
618 Blue Topaz Ave
618 Blue Topaz Ave
618 Blue Topaz Ave
Sold

618 Blue Topaz Ave

618 Blue Topaz Ave, Caldwell, ID 83605

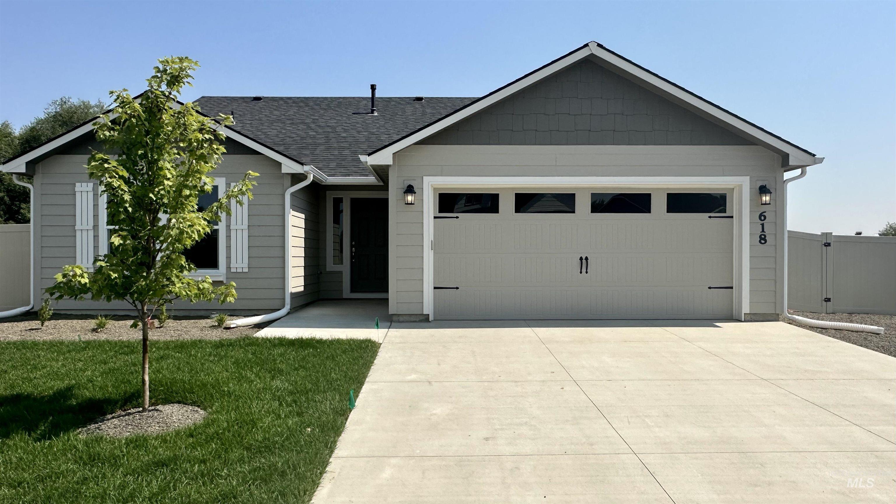
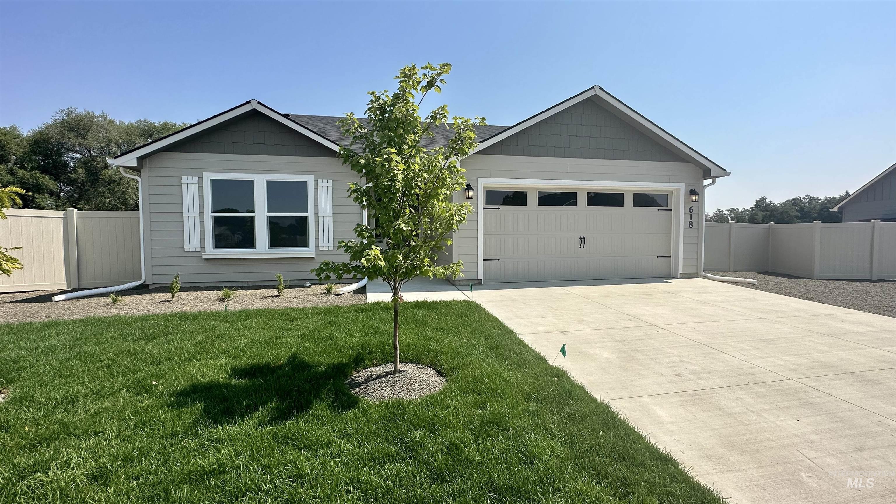
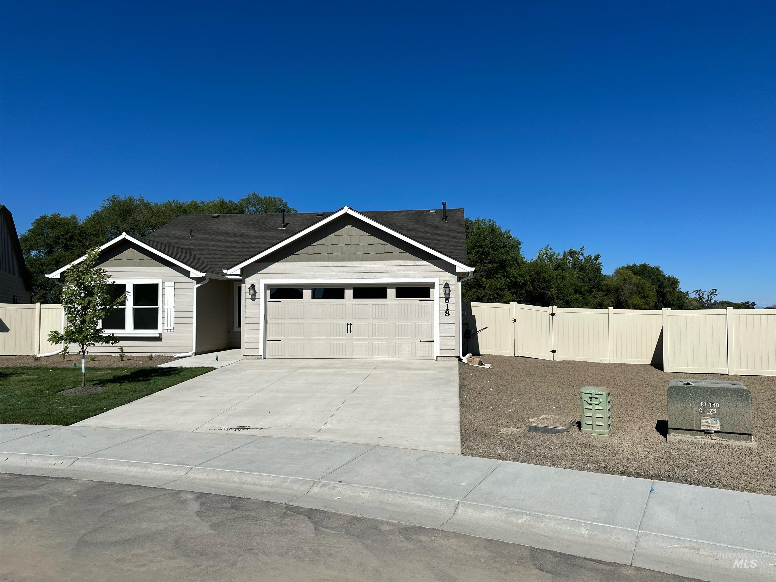
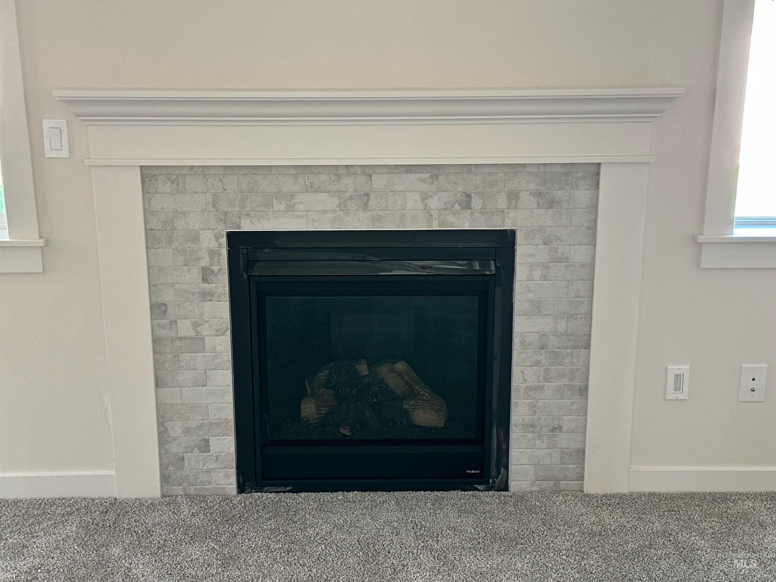
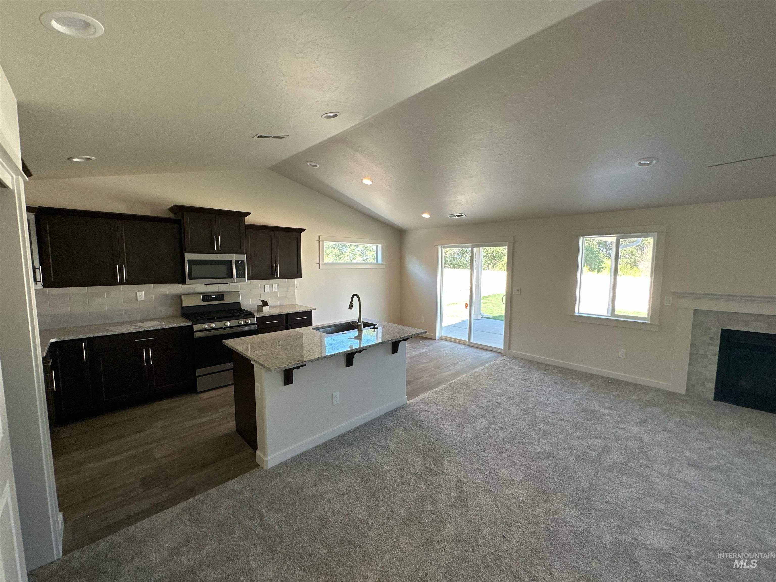
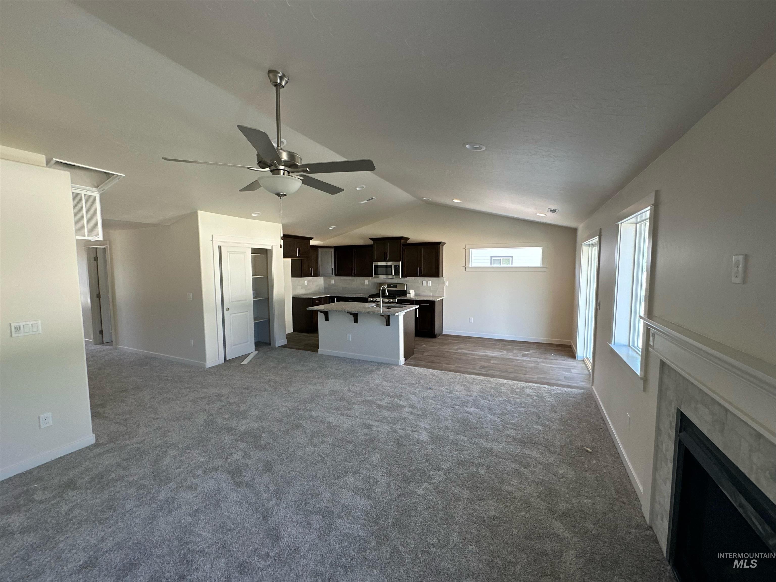
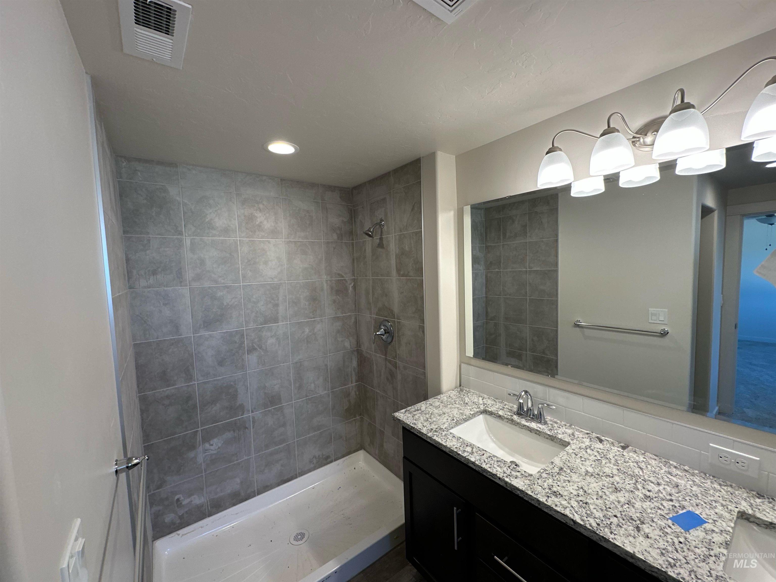
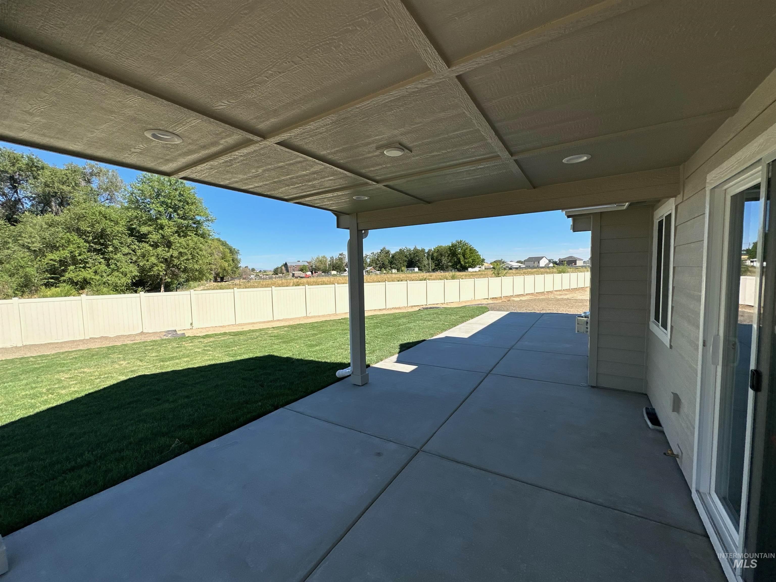
Explore the exquisite allure of this pristine residence nestled in the charming Autumn Ridge community! With a generous 1,408 square feet of living space, this 3-bedroom, 2-bathroom home is a true gem. Experience the luxury of a spacious walk-in master closet, an opulent tile shower in the master bath, and the timeless elegance of granite countertops throughout the home. Indulge in culinary delights with stainless steel appliances, open family room complemented by a cozy gas fireplace with a stylish tile surround. Enjoy year-round comfort with central heating and air conditioning, enhanced by the soothing breeze from ceiling fans. Step outside onto the covered patio, complete with a convenient gas valve for your barbecue, large backyard and room for all your toys. The current tenant's one-year lease offers an attractive investment opportunity. Whether you're seeking a serene retirement haven or a savvy addition to your investment portfolio, this home promises to exceed your expectations at every turn.

3
beds

2
baths

1,408 Sq.Ft. LIVING AREA

10,018.8 Sq.Ft. lot

Carlette Napoles

Carlette Napoles

Features & Amenities

Interior

  • total bedrooms3
  • Total bathrooms2
  • Fireplace One, Gas
  • APPLIANCES Gas Water Heater, Dishwasher, Disposal, Microwave, Oven/Range Freestanding, Refrigerator, Gas Oven
  • other interior Features Bath-Master, Bed-Master Main Level, Split Bedroom, Great Room, Walk-In Closet(s), Pantry, Kitchen Island, Granite Counters

Area & Lot

  • Status Sold
  • Date Sold January 16, 2024
  • Living Area1,408 Sq.Ft.
  • Total Area1,408 Sq.Ft.
  • Lot Area10,018.8 Sq.Ft.
  • MLS® ID98893271
  • TypeResidential
  • YEAR BUILT2023
  • Elementary SchoolEast Canyon
  • Middle SchoolSummitvue
  • High SchoolRidgevue
  • School DistrictVallivue School District #139

Exterior

  • STORIES1
  • Garage Space2.0
  • water SourceCity Service
  • utilitiesSewer Connected
  • roofComposition
  • lot features10000 SF - 49 AC, Sidewalks, Auto Sprinkler System, Full Sprinkler System, Pressurized Irrigation Sprinkler System
  • parkingAttached, Finished Driveway
  • HEAT TYPEForced Air, Natural Gas
  • AIR CONDITIONINGCentral Air
  • SubstructureCrawl Space

Financial

  • Price Upon Request

Work With Us

When you want a real estate professional who gives generously of their time, expertise, and attention call The Real Estate Dream Team.

Follow Us on Instagram