Leave a Message

By providing your contact information to Cheyenne Peterson & Carlette Napoles, your personal information will be processed in accordance with Cheyenne Peterson & Carlette Napoles's Privacy Policy. By checking the box(es) below, you consent to receive communications regarding your real estate inquiries and related marketing and promotional updates in the manner selected by you. For SMS text messages, message frequency varies. Message and data rates may apply. You may opt out of receiving further communications from Cheyenne Peterson & Carlette Napoles at any time. To opt out of receiving SMS text messages, reply STOP to unsubscribe.

Thank you for your message. We will be in touch with you shortly.

608 Braden
608 Braden
608 Braden
608 Braden
608 Braden
608 Braden
608 Braden
608 Braden
608 Braden
608 Braden
608 Braden
608 Braden
608 Braden
608 Braden
608 Braden
608 Braden
608 Braden
608 Braden
608 Braden
608 Braden
608 Braden
608 Braden
608 Braden
608 Braden
608 Braden
608 Braden
608 Braden
608 Braden
608 Braden
608 Braden
608 Braden
608 Braden
608 Braden
608 Braden
SEE ALL PHOTOS
608 Braden
608 Braden
608 Braden
608 Braden
608 Braden
608 Braden
608 Braden
608 Braden
608 Braden
608 Braden
608 Braden
608 Braden
608 Braden
608 Braden
608 Braden
608 Braden
608 Braden
608 Braden
608 Braden
608 Braden
608 Braden
608 Braden
608 Braden
608 Braden
608 Braden
608 Braden
608 Braden
608 Braden
608 Braden
608 Braden
608 Braden
608 Braden
608 Braden
608 Braden
Courtesy of exp Realty, LLC
Sold

608 Braden

608 Braden, Twin Falls, ID 83301

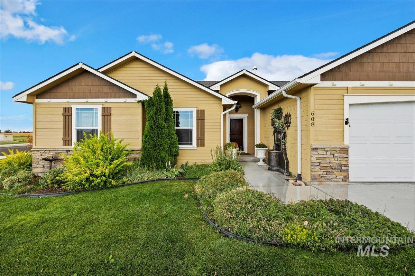
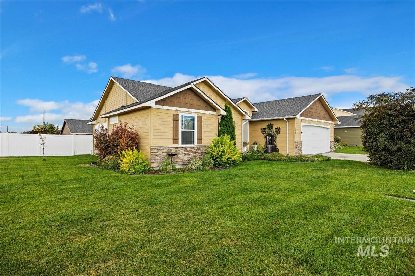
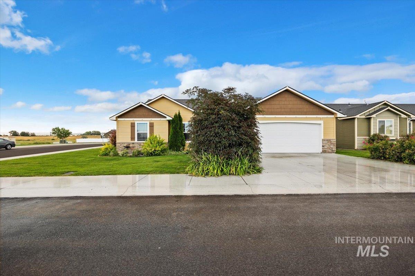
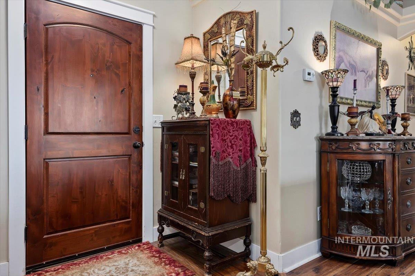
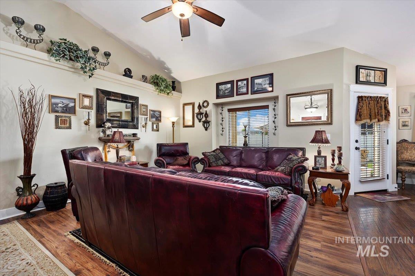
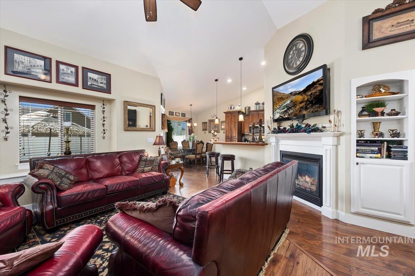
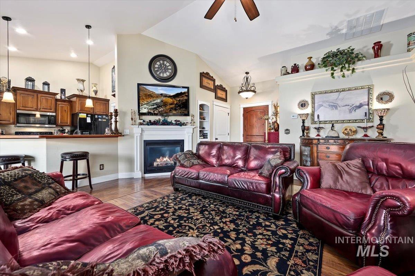
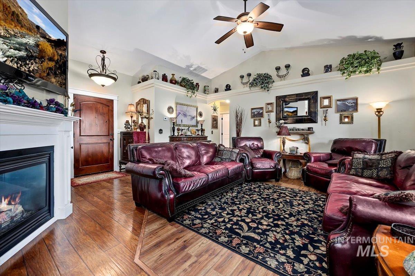
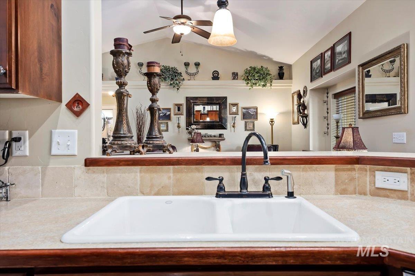
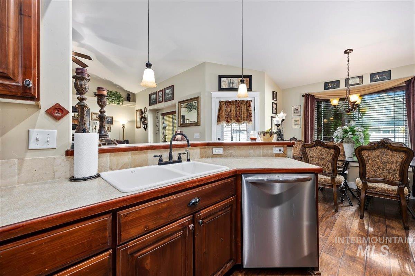
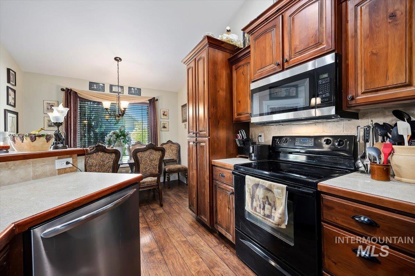
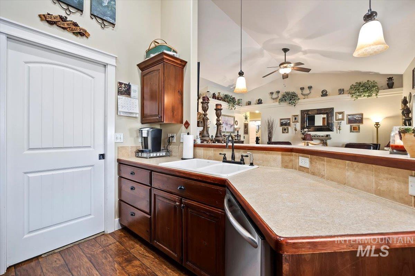
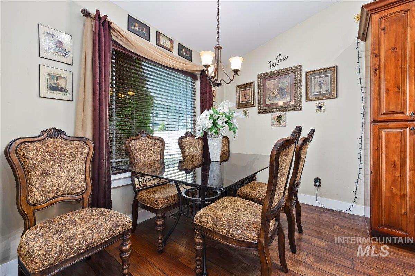
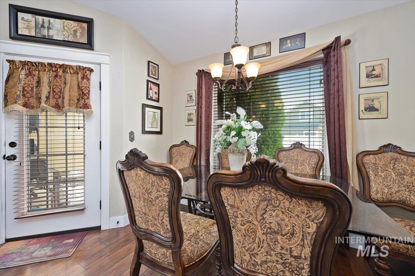
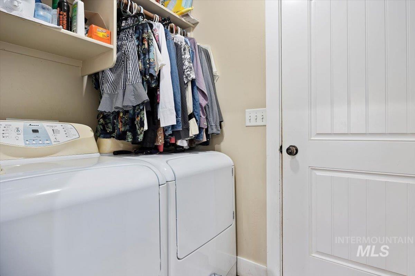
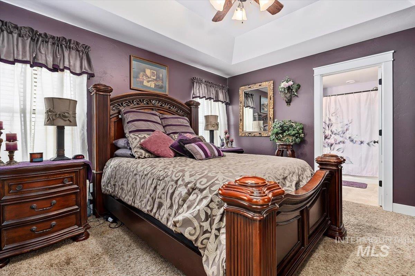
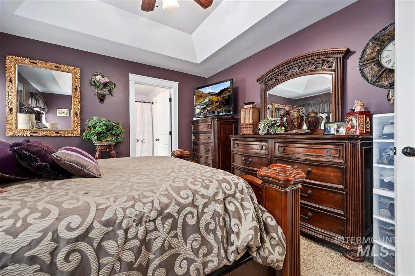
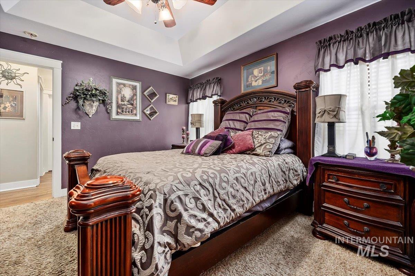
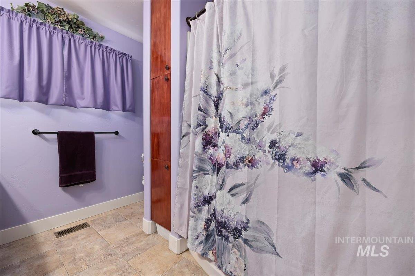
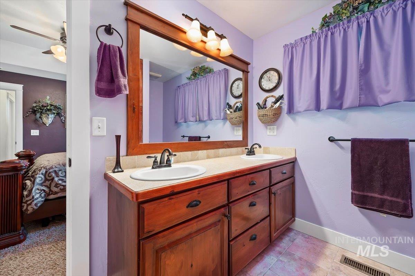
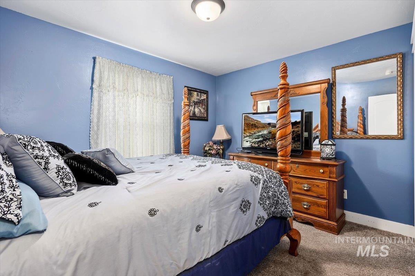
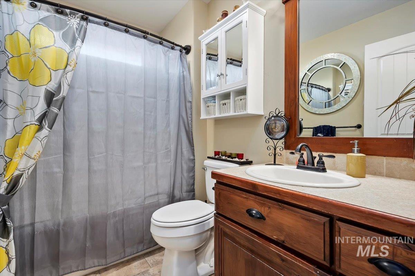
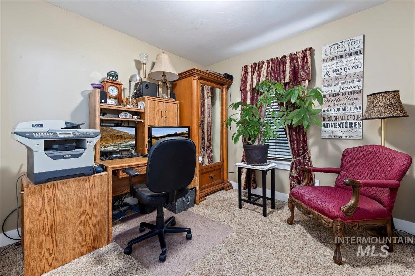
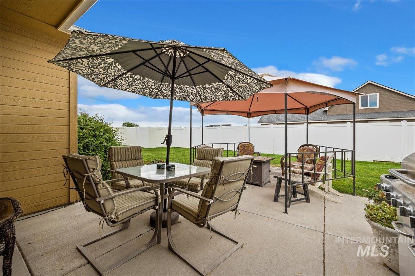
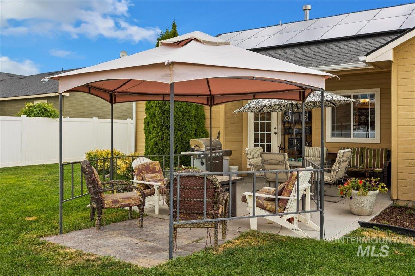
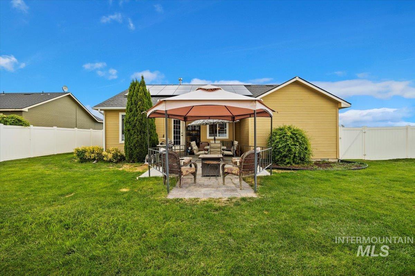
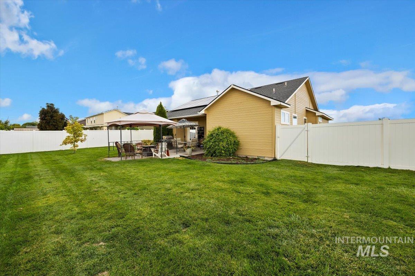
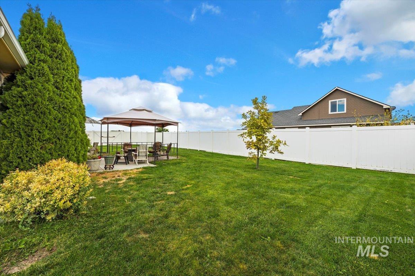
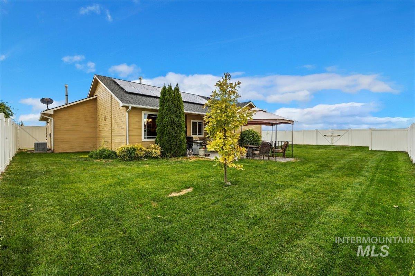
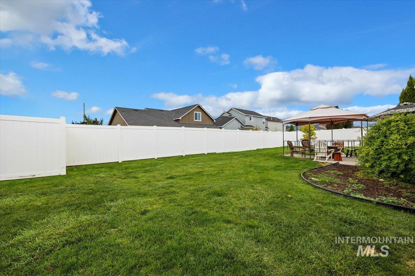
This stunning home offers a perfect blend of style, functionality, and comfort, making it an exceptional choice for discerning buyers. As you step inside, you are greeted by a spacious and inviting living area that exudes warmth and elegance. The open floor plan seamlessly connects the living room, dining area, and kitchen, creating a perfect space for both entertaining guests and everyday living. Outside, you'll find a meticulously landscaped yard that offers both beauty and functionality. Large backyard is perfect for entertaining on these warm summer evenings. RV parking is available on the side gate entrance. Tired of high power bills? You won't have them here! Solar has been installed and paid in full! Don't miss out!

3
beds

2
baths

1,261 Sq.Ft. LIVING AREA

7,405.2 Sq.Ft. lot

Carlette Napoles

Carlette Napoles

Cheyenne Peterson

Cheyenne Peterson

Features & Amenities

Interior

  • total bedrooms3
  • Total bathrooms2
  • Flooring Laminate
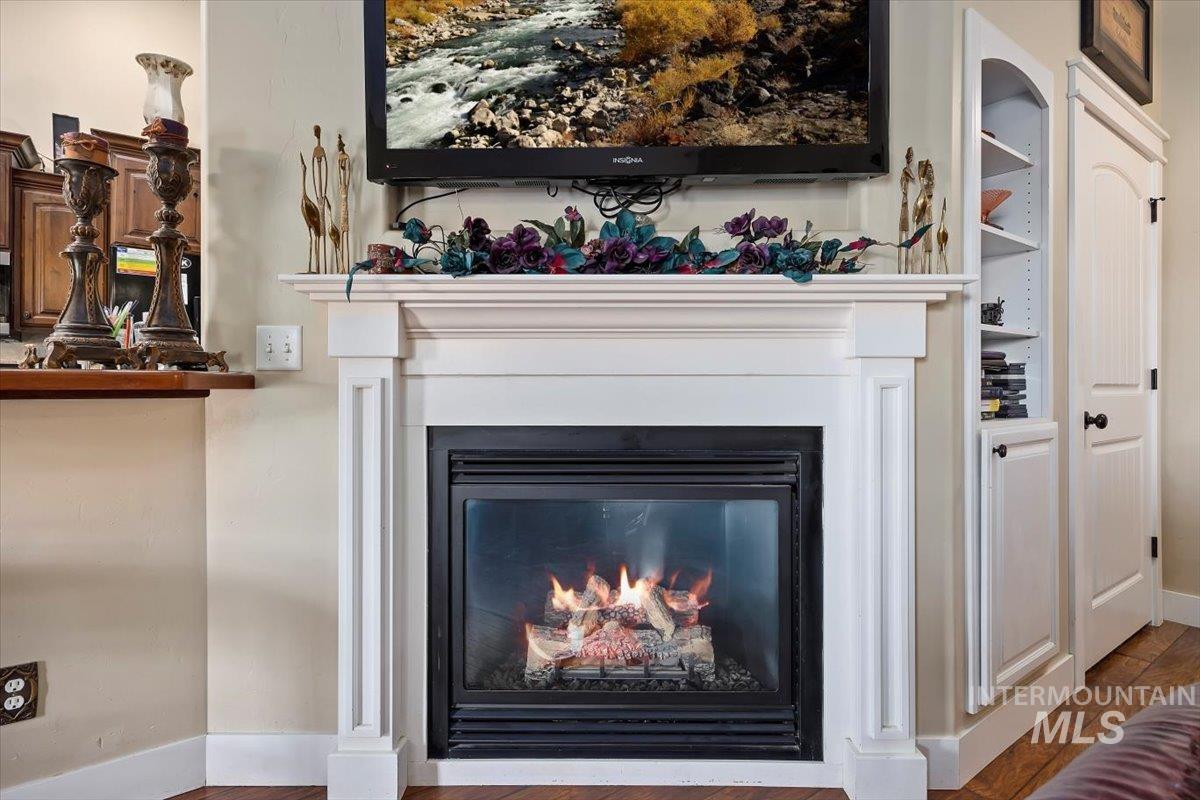
  • Fireplace One, Gas, Insert
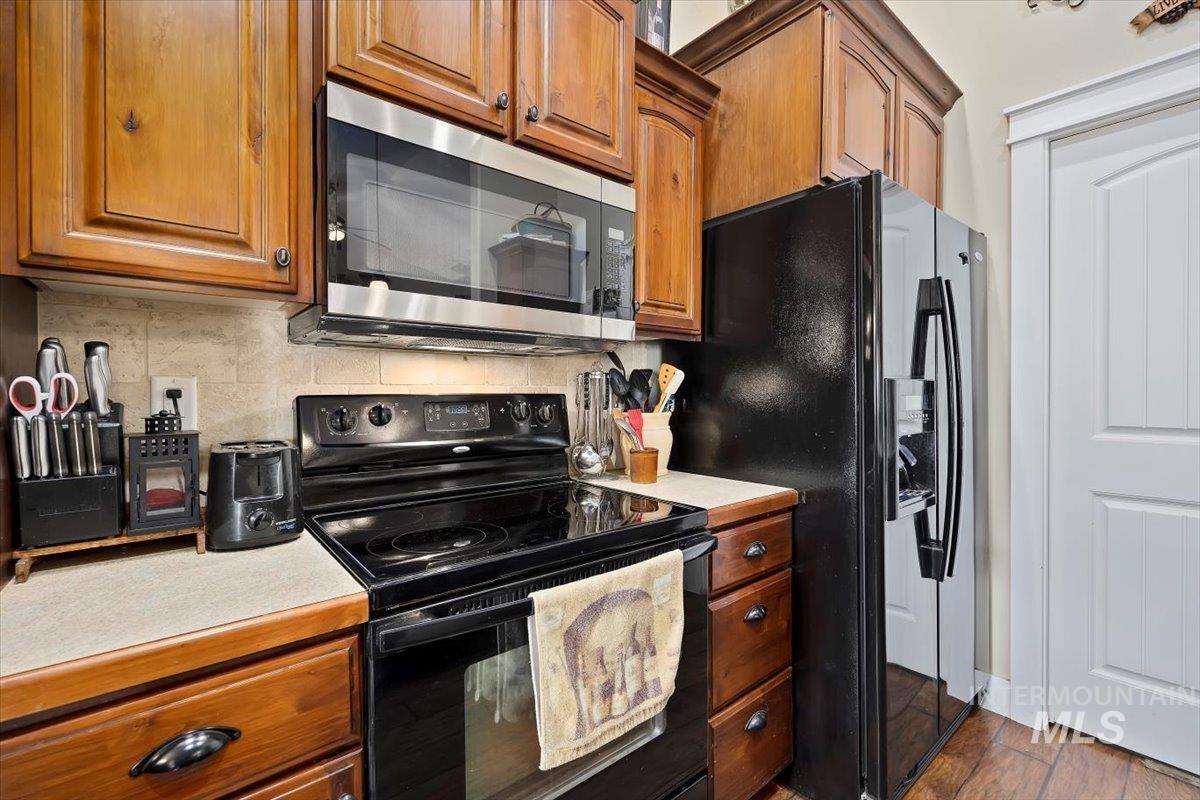
  • APPLIANCES Gas Water Heater, Dishwasher, Disposal, Microwave, Oven/Range Freestanding, Refrigerator, Water Softener Owned
  • other interior Features Bath-Master, Bed-Master Main Level, Great Room, Walk-In Closet(s), Breakfast Bar, Pantry

Area & Lot

  • Status Sold
  • Date Sold September 27, 2023
  • Living Area1,261 Sq.Ft.
  • Lot Area7,405.2 Sq.Ft.
  • MLS® ID98881941
  • TypeResidential
  • YEAR BUILT2009
  • Elementary SchoolOregon Trail
  • Middle SchoolSouth Hills
  • High SchoolTwin Falls
  • School DistrictTwin Falls School District #411

Exterior

  • STORIES1
  • Garage Space2.0
  • water SourceCity Service
  • utilitiesSewer Connected
  • roofComposition
  • lot featuresStandard Lot 6000-9999 SF, Sidewalks, Cul-De-Sac, Auto Sprinkler System, Full Sprinkler System, Irrigation Sprinkler System
  • parkingAttached, Finished Driveway
  • HEAT TYPEForced Air, Natural Gas
  • AIR CONDITIONINGCentral Air

Financial

  • Price Upon Request

Work With Us

When you want a real estate professional who gives generously of their time, expertise, and attention call The Real Estate Dream Team.

Follow Us on Instagram