Leave a Message

By providing your contact information to Cheyenne Peterson & Carlette Napoles, your personal information will be processed in accordance with Cheyenne Peterson & Carlette Napoles's Privacy Policy. By checking the box(es) below, you consent to receive communications regarding your real estate inquiries and related marketing and promotional updates in the manner selected by you. For SMS text messages, message frequency varies. Message and data rates may apply. You may opt out of receiving further communications from Cheyenne Peterson & Carlette Napoles at any time. To opt out of receiving SMS text messages, reply STOP to unsubscribe.

Thank you for your message. We will be in touch with you shortly.

3291 Nw 12th Ave
3291 Nw 12th Ave
3291 Nw 12th Ave
3291 Nw 12th Ave
3291 Nw 12th Ave
3291 Nw 12th Ave
3291 Nw 12th Ave
3291 Nw 12th Ave
3291 Nw 12th Ave
3291 Nw 12th Ave
3291 Nw 12th Ave
3291 Nw 12th Ave
3291 Nw 12th Ave
3291 Nw 12th Ave
3291 Nw 12th Ave
3291 Nw 12th Ave
3291 Nw 12th Ave
3291 Nw 12th Ave
3291 Nw 12th Ave
3291 Nw 12th Ave
3291 Nw 12th Ave
3291 Nw 12th Ave
3291 Nw 12th Ave
3291 Nw 12th Ave
3291 Nw 12th Ave
SEE ALL PHOTOS
3291 Nw 12th Ave
3291 Nw 12th Ave
3291 Nw 12th Ave
3291 Nw 12th Ave
3291 Nw 12th Ave
3291 Nw 12th Ave
3291 Nw 12th Ave
3291 Nw 12th Ave
3291 Nw 12th Ave
3291 Nw 12th Ave
3291 Nw 12th Ave
3291 Nw 12th Ave
3291 Nw 12th Ave
3291 Nw 12th Ave
3291 Nw 12th Ave
3291 Nw 12th Ave
3291 Nw 12th Ave
3291 Nw 12th Ave
3291 Nw 12th Ave
3291 Nw 12th Ave
3291 Nw 12th Ave
3291 Nw 12th Ave
3291 Nw 12th Ave
3291 Nw 12th Ave
3291 Nw 12th Ave
Courtesy of Juan Napoles, exp Realty, LLC, 208-890-7776
Sold

3291 Nw 12th Ave

3291 Nw 12th Ave, Meridian, ID 83646

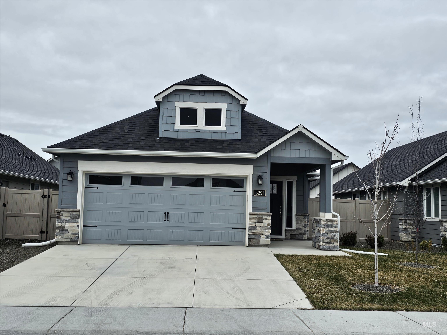
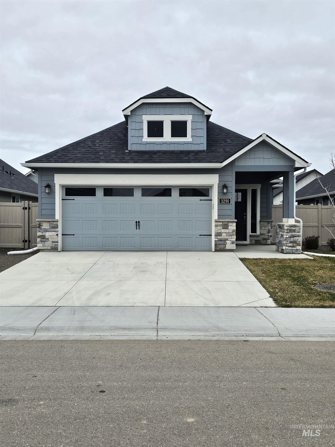
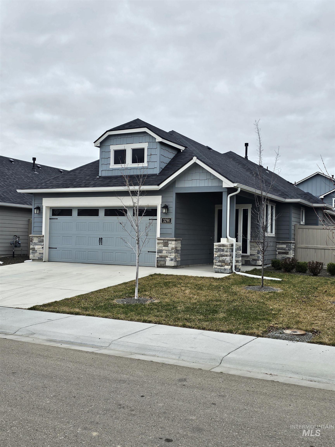
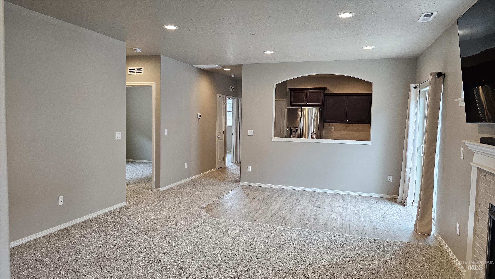
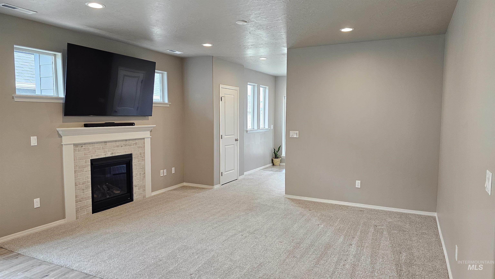
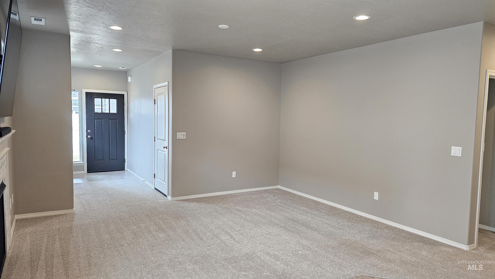
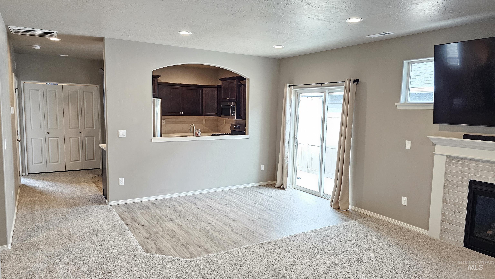
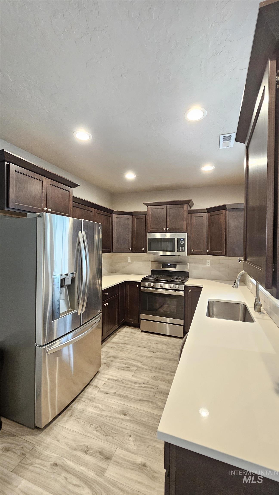
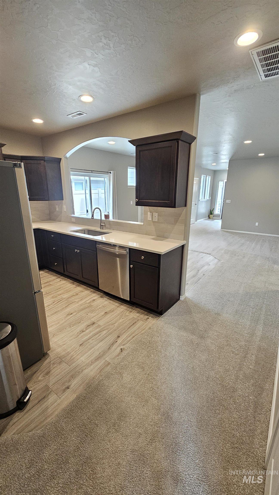
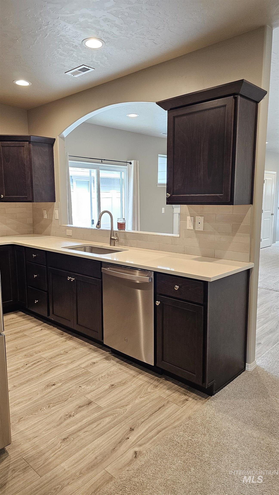
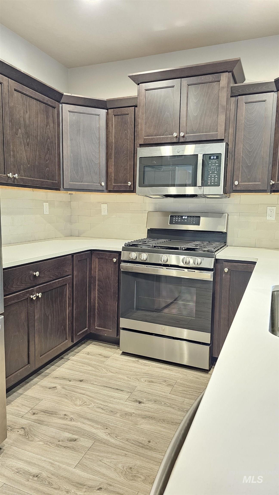
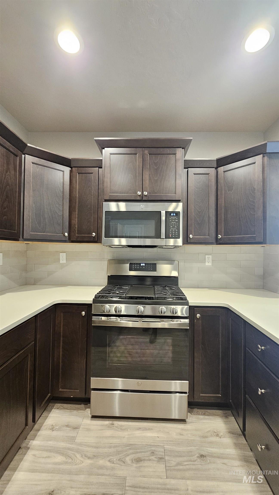
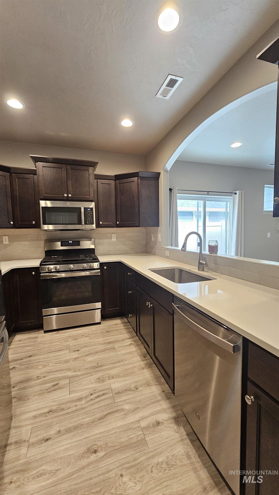
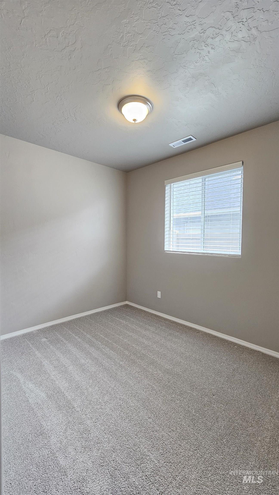
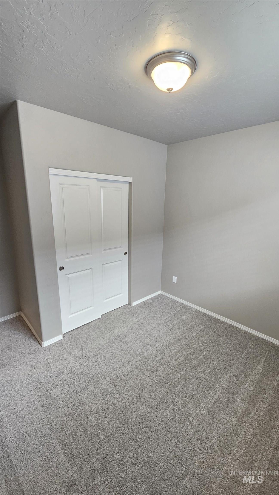
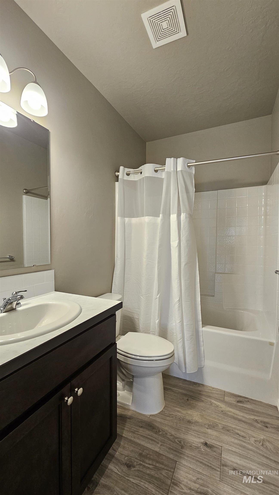
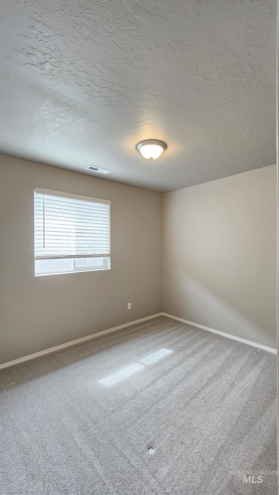
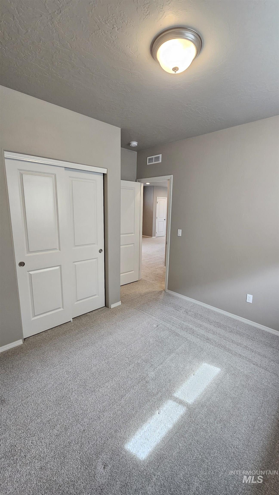
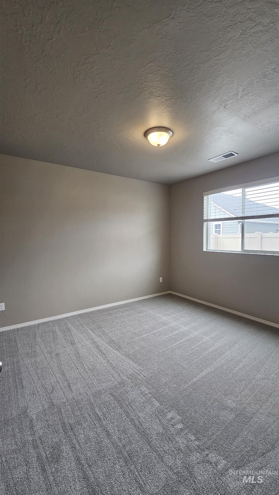
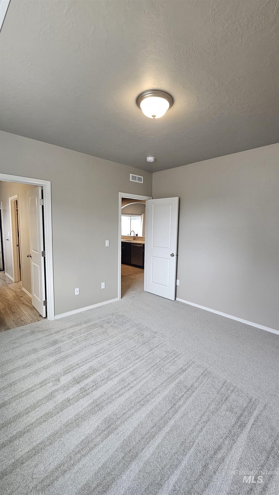
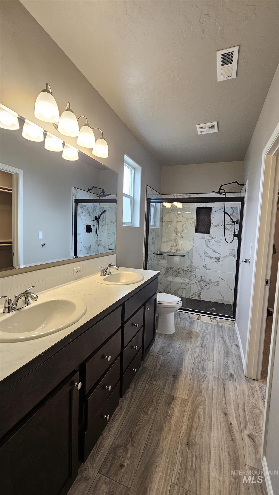
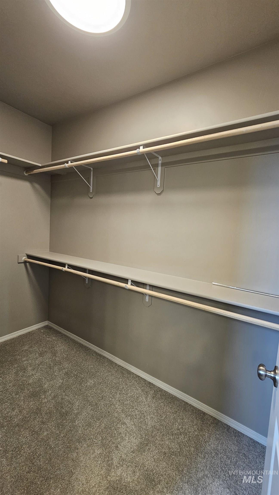
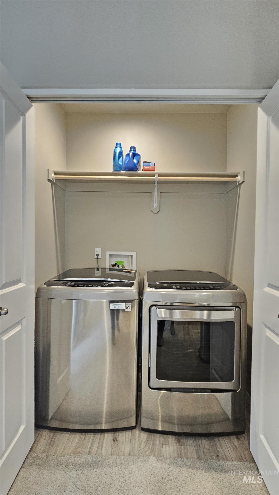
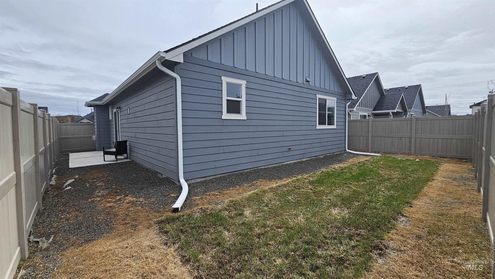
This beautifully designed 3-bedroom, 2-bathroom home makes every inch of its 1,201 square feet count! Thoughtfully crafted for both comfort and functionality, this single-level gem features a spacious living room that flows effortlessly into the dining area--perfect for entertaining or cozy nights in. The well-appointed kitchen offers ample counter space, generous cabinetry, and all appliances included--even the washer and dryer! Retreat to the expansive primary suite, complete with a dual vanity ensuite and a generous closet for all your storage needs. Two additional sizeable bedrooms share a second full bathroom, making this home ideal for families, guests, or even a home office setup. Built just 2 years ago, this home still feels brand new and is move-in ready! Don't miss this opportunity to own a modern, efficient, and stylish home--schedule your showing today!

3
beds

2
baths

1,201 Sq.Ft. LIVING AREA

4,007.52 Sq.Ft. lot

Juan Napoles

Juan Napoles

Carlette Napoles

Carlette Napoles

Features & Amenities

Interior

  • total bedrooms3
  • Total bathrooms2
  • Flooring Carpet, Laminate
  • APPLIANCES Gas Water Heater, Dishwasher, Disposal, Microwave, Oven/Range Freestanding, Refrigerator, Washer, Dryer
  • other interior Features Bath-Master, Bed-Master Main Level, Split Bedroom, Great Room, Double Vanity, Walk-In Closet(s), Breakfast Bar, Granite Counters

Area & Lot

  • Status Sold
  • Date Sold May 9, 2025
  • Living Area1,201 Sq.Ft.
  • Total Area1,201 Sq.Ft.
  • Lot Area4,007.52 Sq.Ft.
  • MLS® ID98940046
  • TypeResidential
  • YEAR BUILT2022
  • NeighborhoodMeridian
  • Elementary SchoolChief Joseph
  • Middle SchoolSawtooth Middle
  • High SchoolRocky Mountain
  • School DistrictWest Ada School District

Exterior

  • STORIES1
  • Garage Space2.0
  • water SourceCity Service
  • utilitiesSewer Connected
  • roofComposition
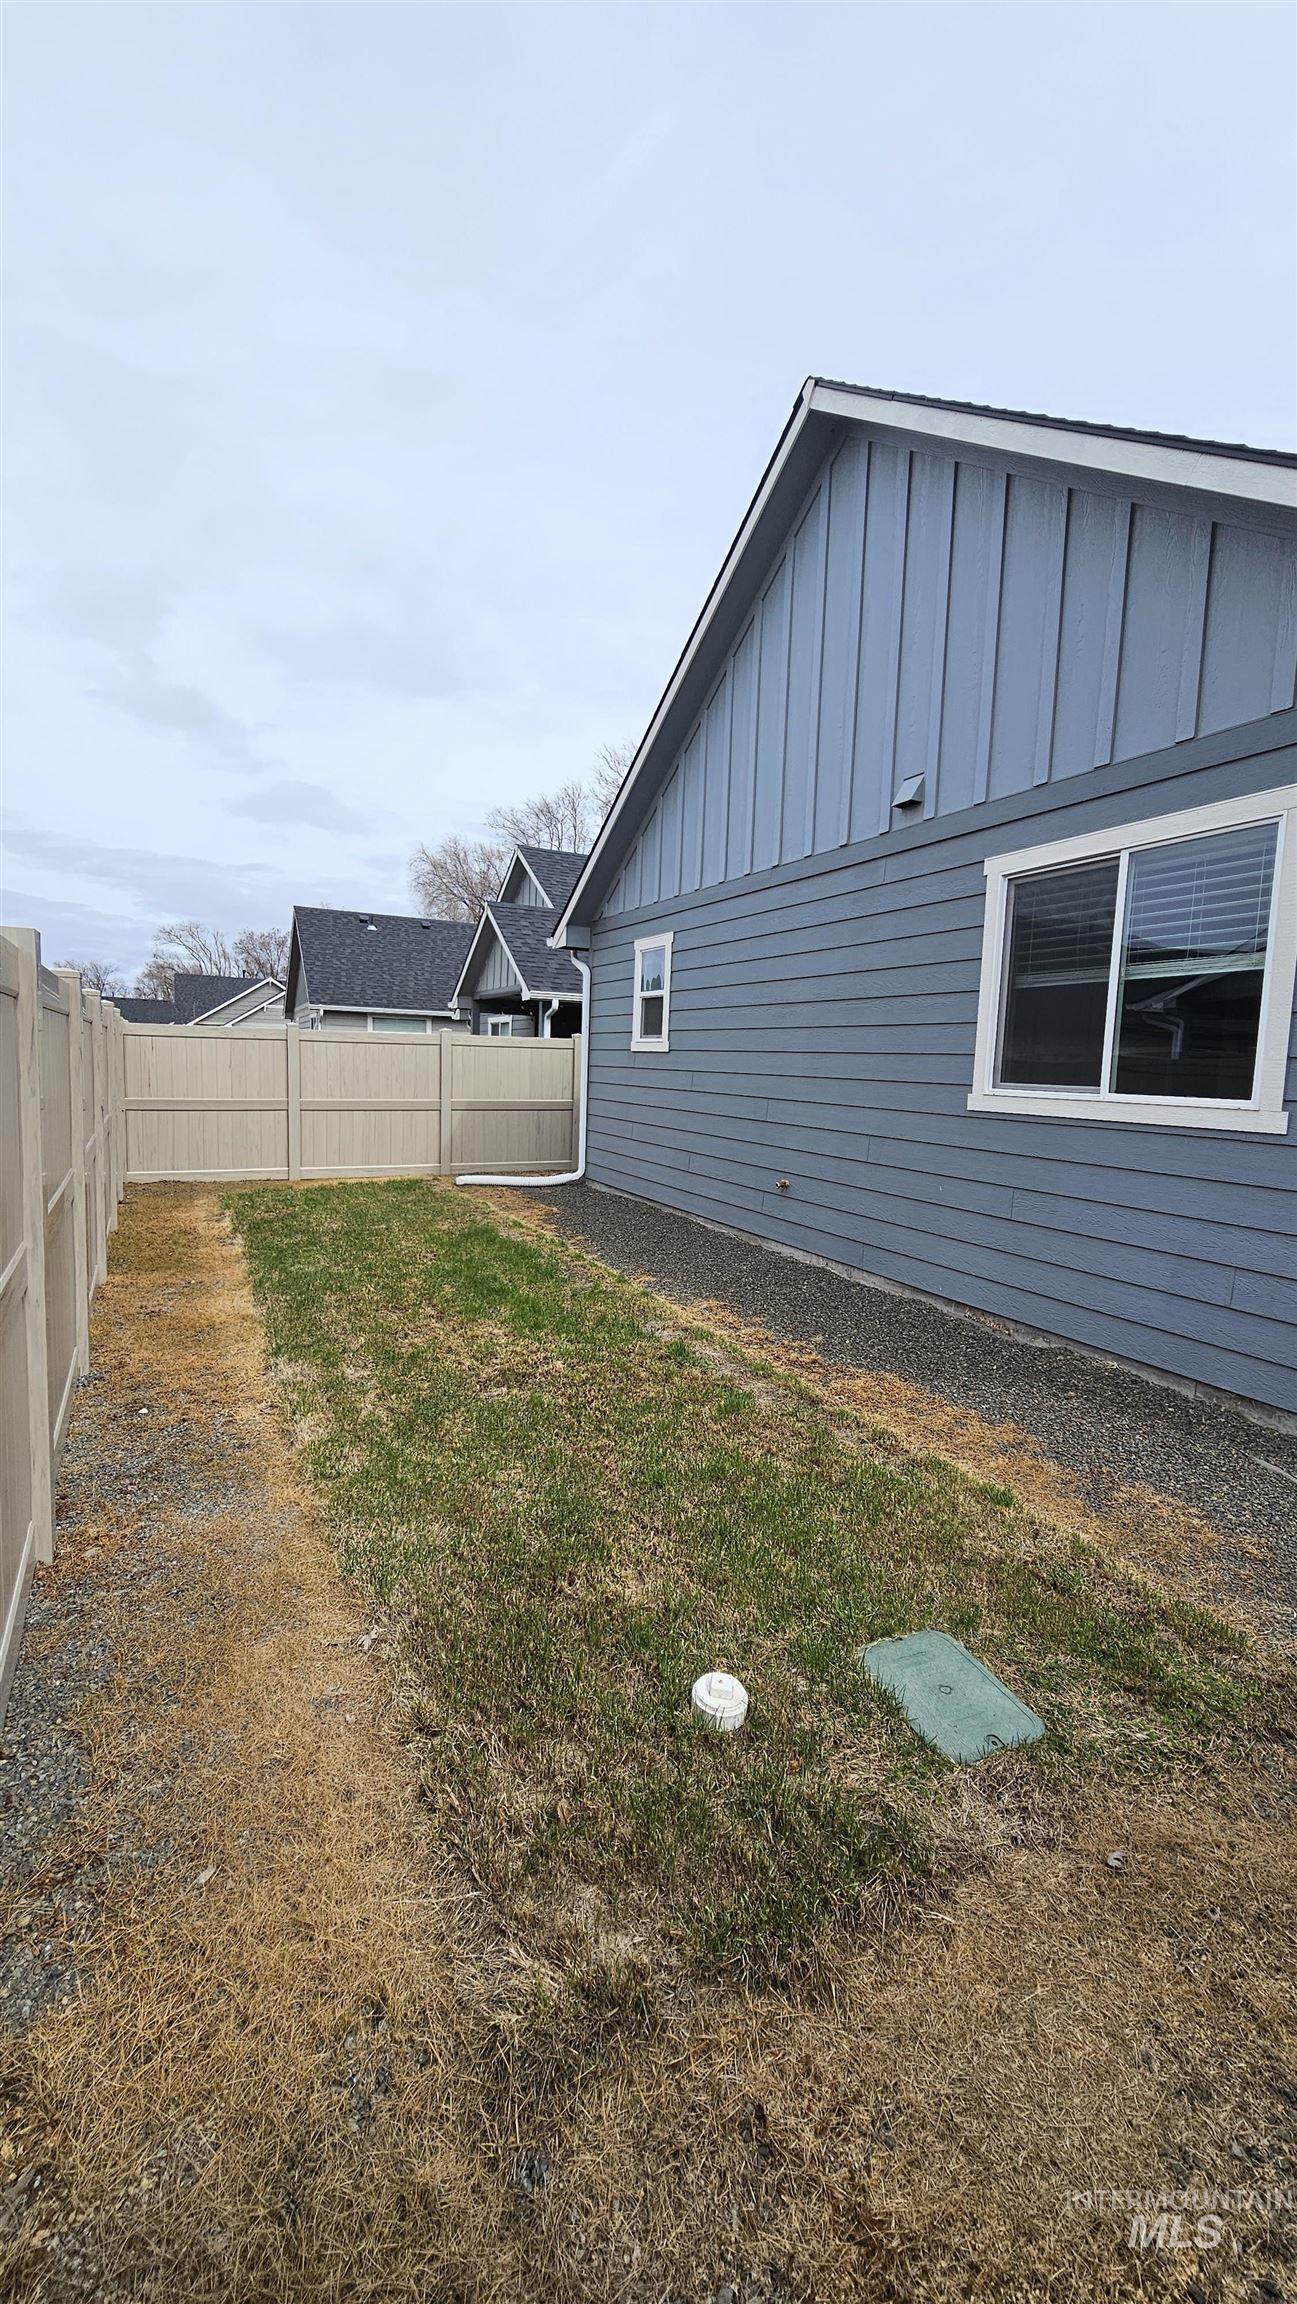
  • lot featuresSm Lot 5999 SF, Sidewalks, Auto Sprinkler System, Full Sprinkler System
  • parkingAttached, Finished Driveway
  • HEAT TYPEForced Air, Natural Gas
  • AIR CONDITIONINGCentral Air
  • SubstructureCrawl Space

Financial

  • Price Upon Request

Meridian

Offers a great mix of new construction, established neighborhoods, and even some farmland.

Explore

Work With Us

When you want a real estate professional who gives generously of their time, expertise, and attention call The Real Estate Dream Team.

Follow Us on Instagram