Leave a Message

By providing your contact information to Cheyenne Peterson & Carlette Napoles, your personal information will be processed in accordance with Cheyenne Peterson & Carlette Napoles's Privacy Policy. By checking the box(es) below, you consent to receive communications regarding your real estate inquiries and related marketing and promotional updates in the manner selected by you. For SMS text messages, message frequency varies. Message and data rates may apply. You may opt out of receiving further communications from Cheyenne Peterson & Carlette Napoles at any time. To opt out of receiving SMS text messages, reply STOP to unsubscribe.

Thank you for your message. We will be in touch with you shortly.

202 SW 12th
202 SW 12th
202 SW 12th
202 SW 12th
202 SW 12th
202 SW 12th
202 SW 12th
202 SW 12th
202 SW 12th
202 SW 12th
202 SW 12th
202 SW 12th
202 SW 12th
202 SW 12th
202 SW 12th
202 SW 12th
202 SW 12th
202 SW 12th
202 SW 12th
202 SW 12th
202 SW 12th
202 SW 12th
202 SW 12th
202 SW 12th
202 SW 12th
202 SW 12th
202 SW 12th
202 SW 12th
202 SW 12th
SEE ALL PHOTOS
202 SW 12th
202 SW 12th
202 SW 12th
202 SW 12th
202 SW 12th
202 SW 12th
202 SW 12th
202 SW 12th
202 SW 12th
202 SW 12th
202 SW 12th
202 SW 12th
202 SW 12th
202 SW 12th
202 SW 12th
202 SW 12th
202 SW 12th
202 SW 12th
202 SW 12th
202 SW 12th
202 SW 12th
202 SW 12th
202 SW 12th
202 SW 12th
202 SW 12th
202 SW 12th
202 SW 12th
202 SW 12th
202 SW 12th
Sold

202 SW 12th

202 SW 12th, Meridian, ID 83642

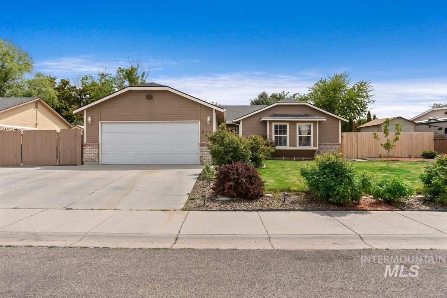
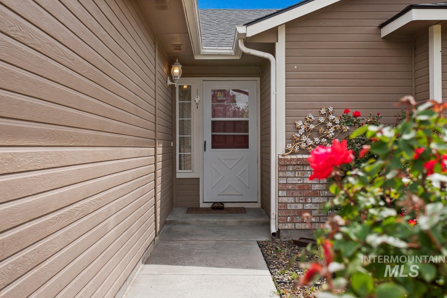
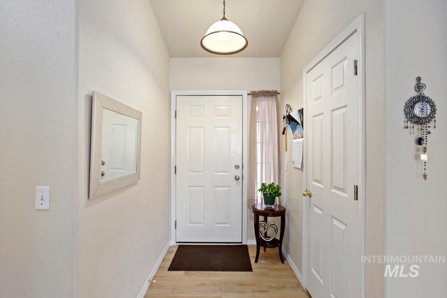
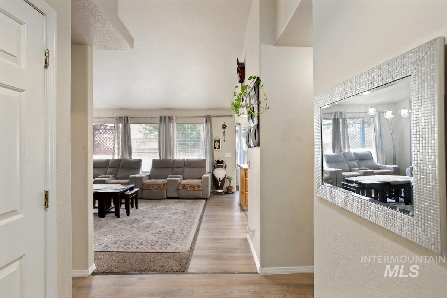
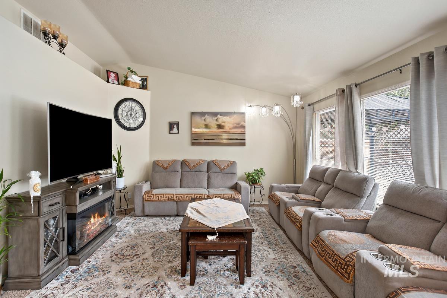
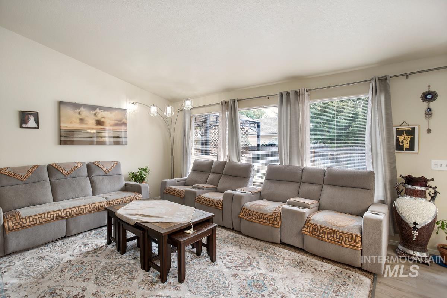
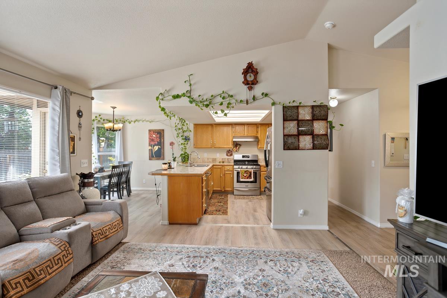
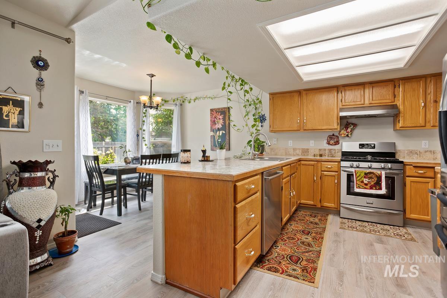
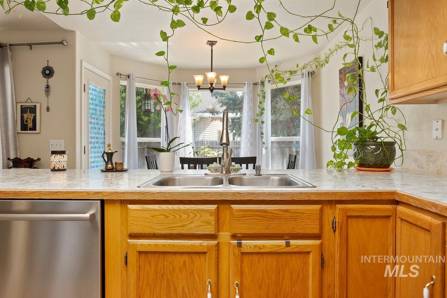
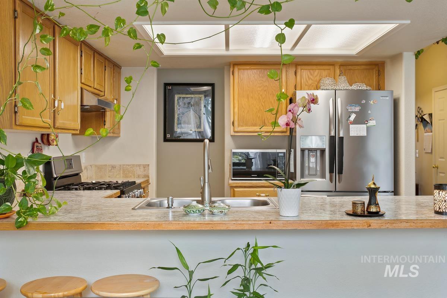
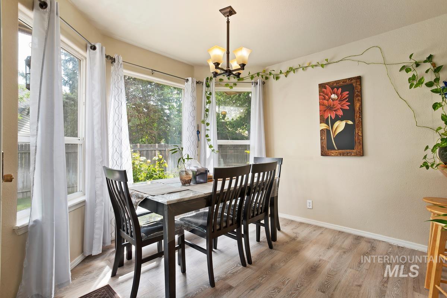
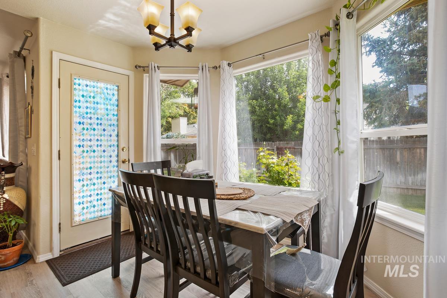
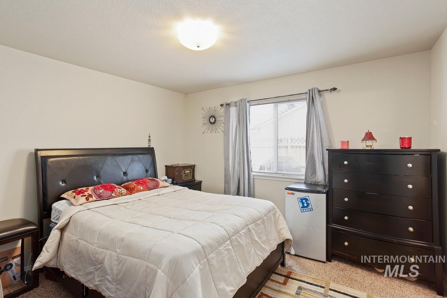
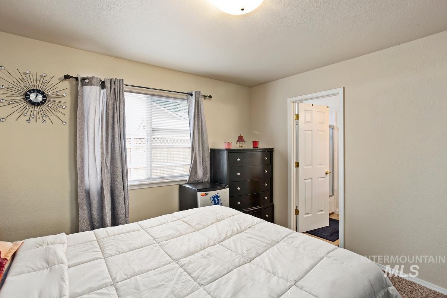
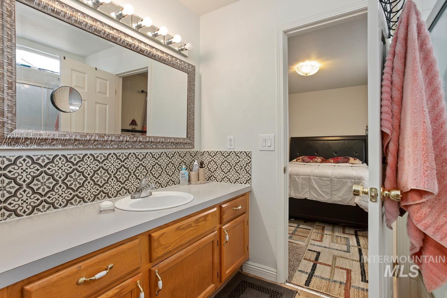
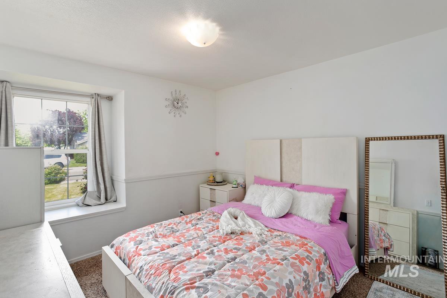
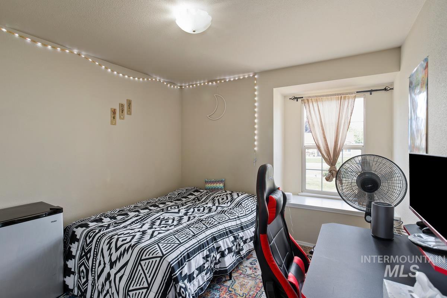
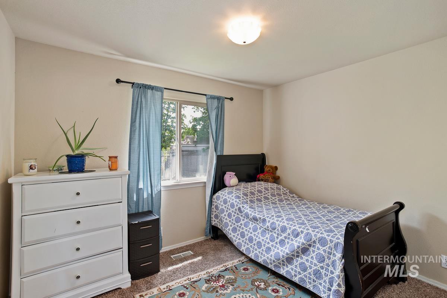
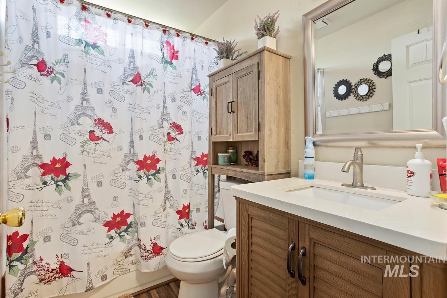
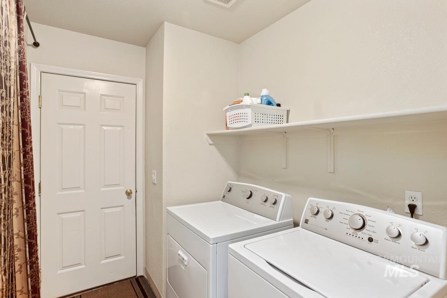
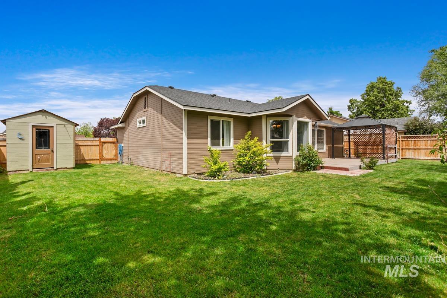
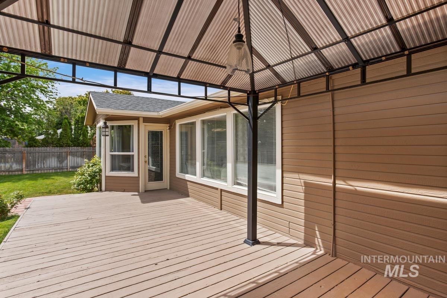
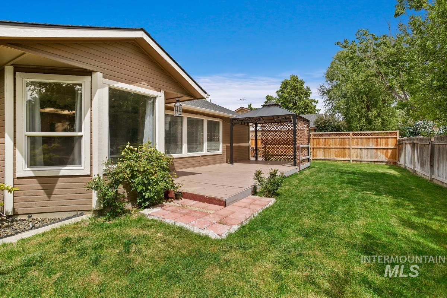
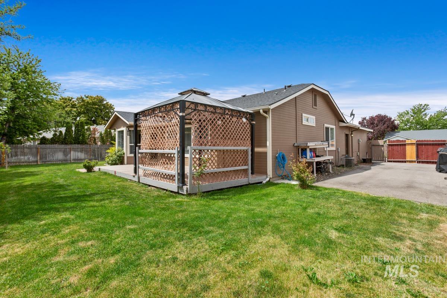
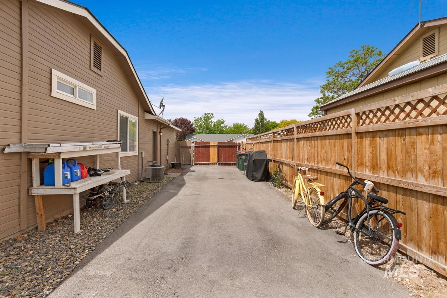
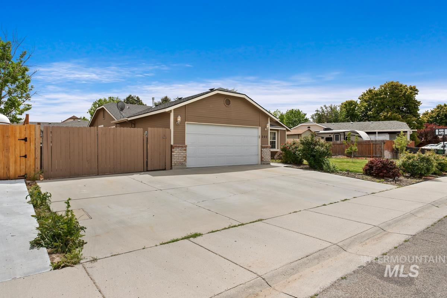
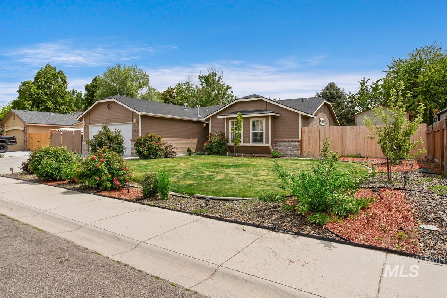
Cute home located in the heart of Meridian with quick access to shopping, parks, schools, and minutes away from the Ten Mile Interchange. This home offers an open floorplan with Stainless steel appliances, new hard-surface flooring, a heated garage, asphalted RV parking tucked behind the fence, along with many other amenities and upgrades throughout. The east-facing backyard and large patio deck will be a perfect spot for entertaining and relaxing in the summer! A MUST-SEE!!

4
beds

2
baths

1,414 Sq.Ft. LIVING AREA

7,840.8 Sq.Ft. lot

Cheyenne Peterson

Cheyenne Peterson

Features & Amenities

Interior

  • total bedrooms4
  • Total bathrooms2
  • Flooring Carpet
  • APPLIANCES Gas Water Heater, Dishwasher, Disposal, Oven/Range Freestanding, Refrigerator
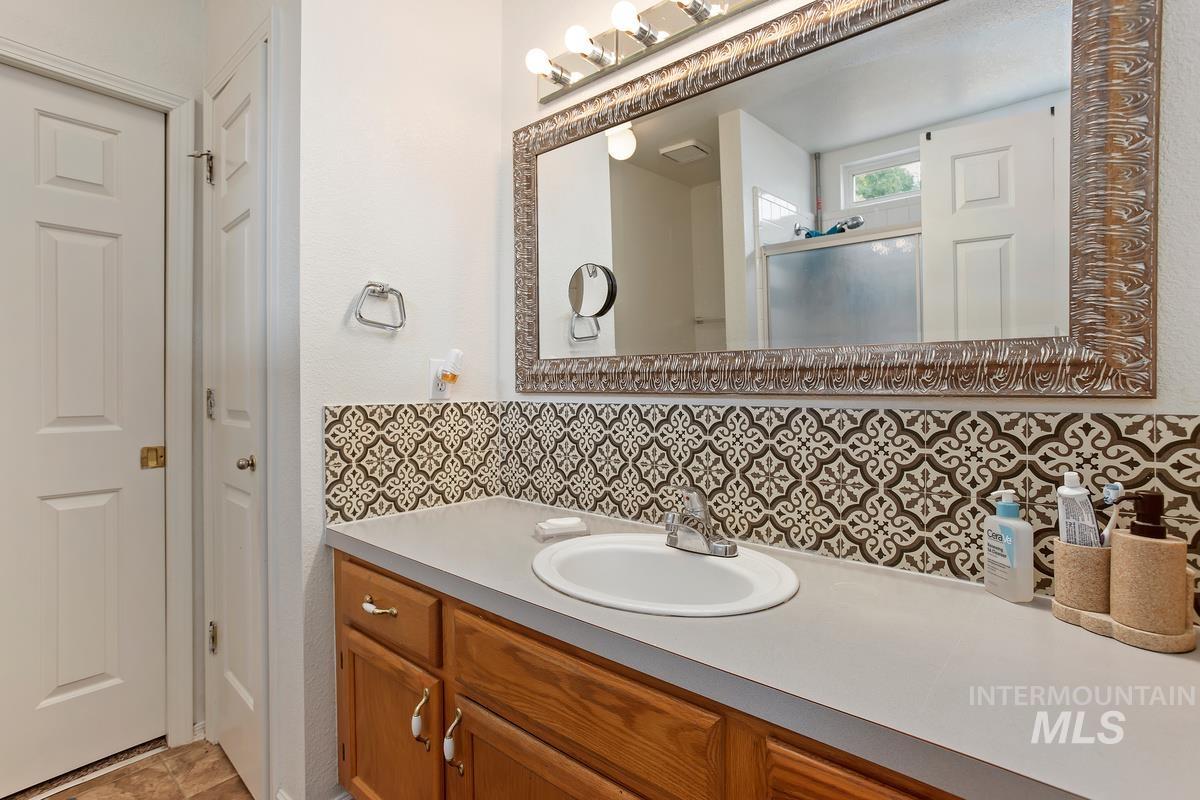
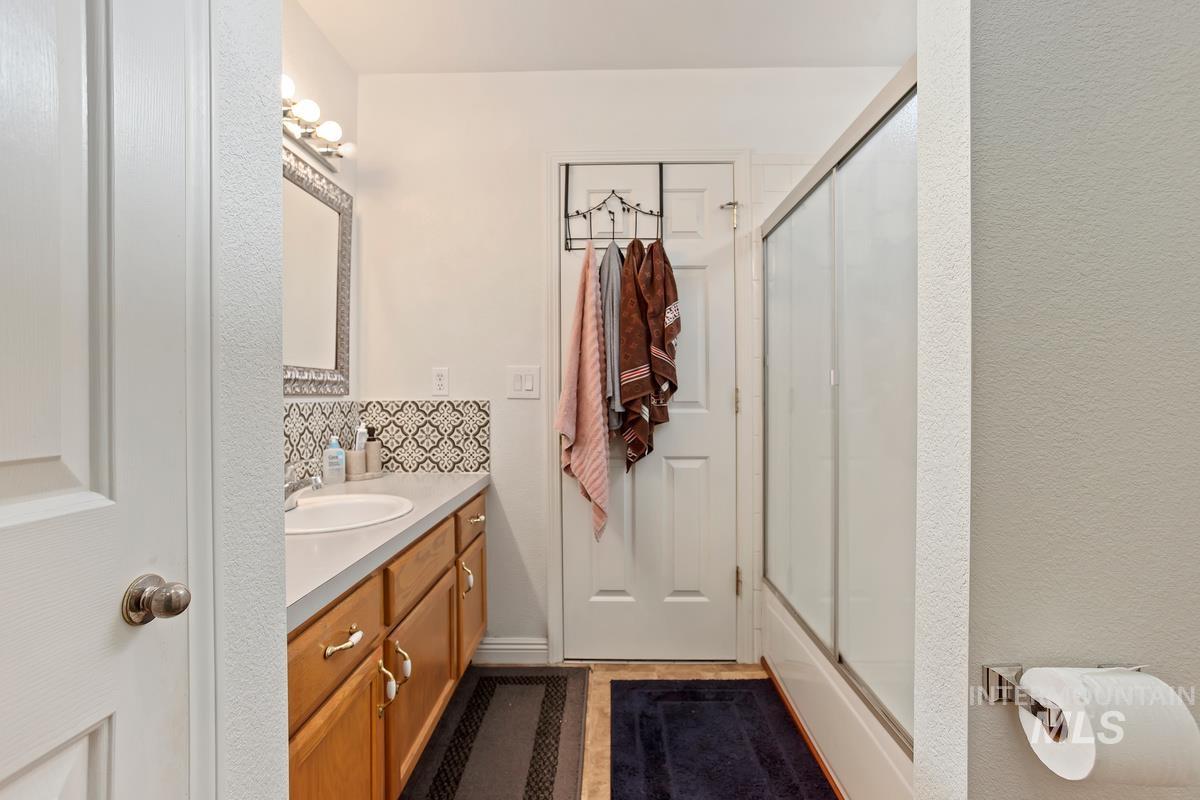
  • other interior Features Bath-Master, Bed-Master Main Level, Split Bedroom, Walk-In Closet(s), Breakfast Bar

Area & Lot

  • Status Sold
  • Date Sold July 14, 2023
  • Living Area1,414 Sq.Ft.
  • Lot Area7,840.8 Sq.Ft.
  • MLS® ID98879670
  • TypeResidential
  • YEAR BUILT1992
  • NeighborhoodMeridian
  • Elementary SchoolPeregrine
  • Middle SchoolMeridian Middle
  • High SchoolMeridian
  • School DistrictWest Ada School District

Exterior

  • STORIES1
  • Garage Space2.0
  • water SourceCity Service
  • utilitiesSewer Connected
  • roofArchitectural Style
  • lot featuresStandard Lot 6000-9999 SF, RV Parking, Auto Sprinkler System, Full Sprinkler System
  • parkingAttached, RV Access/Parking, Finished Driveway
  • HEAT TYPEForced Air, Natural Gas
  • AIR CONDITIONINGCentral Air
  • SubstructureCrawl Space

Financial

  • Price Upon Request

Meridian

Offers a great mix of new construction, established neighborhoods, and even some farmland.

Explore

Work With Us

When you want a real estate professional who gives generously of their time, expertise, and attention call The Real Estate Dream Team.

Follow Us on Instagram