Leave a Message

By providing your contact information to Cheyenne Peterson & Carlette Napoles, your personal information will be processed in accordance with Cheyenne Peterson & Carlette Napoles's Privacy Policy. By checking the box(es) below, you consent to receive communications regarding your real estate inquiries and related marketing and promotional updates in the manner selected by you. For SMS text messages, message frequency varies. Message and data rates may apply. You may opt out of receiving further communications from Cheyenne Peterson & Carlette Napoles at any time. To opt out of receiving SMS text messages, reply STOP to unsubscribe.

Thank you for your message. We will be in touch with you shortly.

11286 W Silver River Loop
SEE ALL PHOTOS
11286 W Silver River Loop
Sold

11286 W Silver River Loop

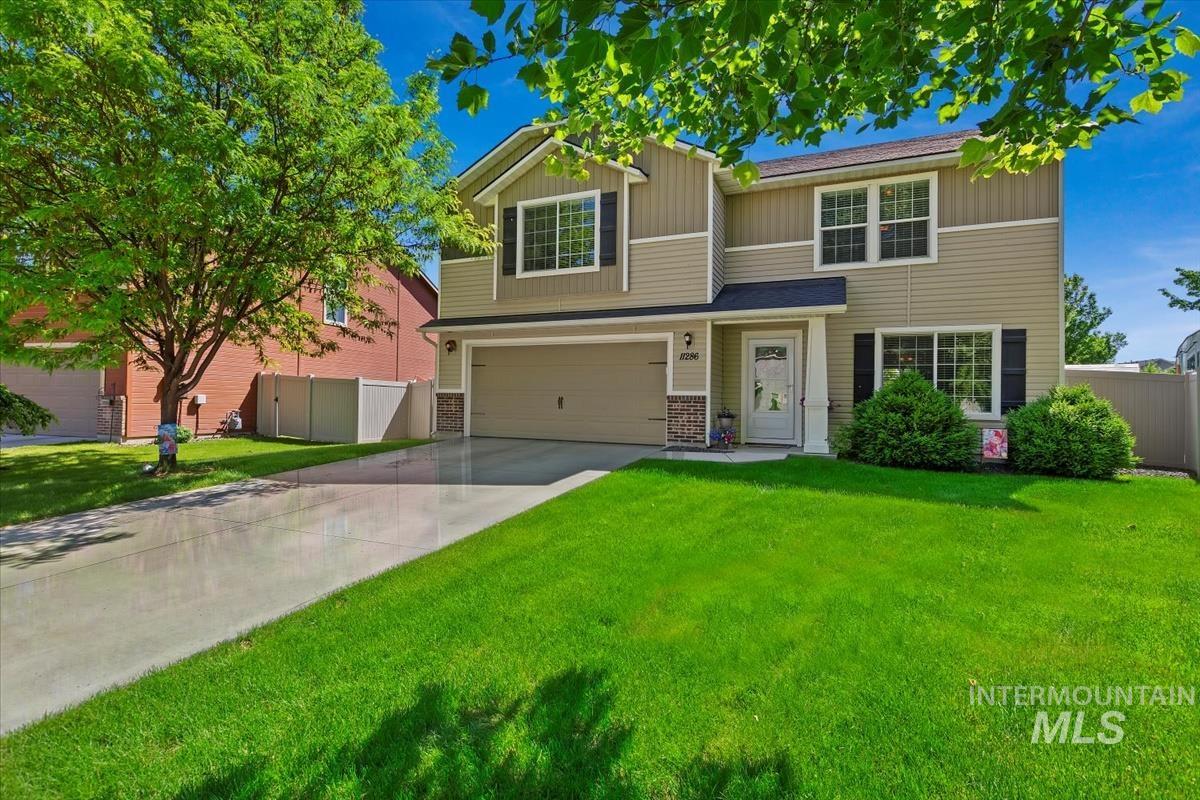
11286 W Silver River Loop, Nampa, ID 83686

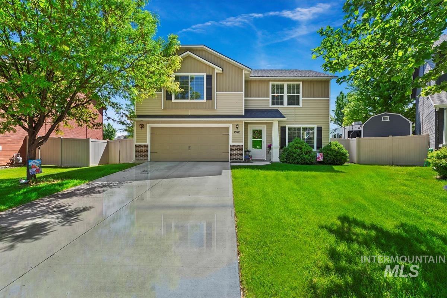
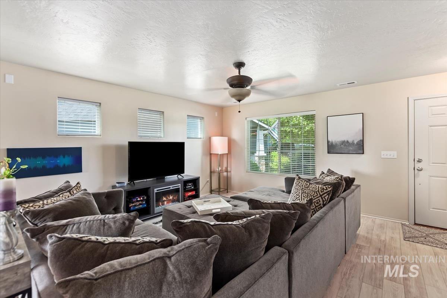
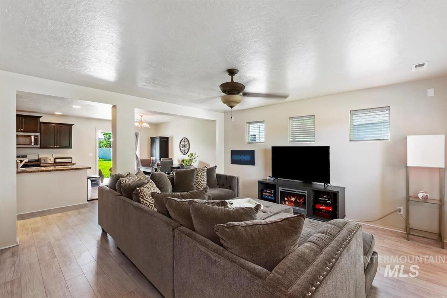
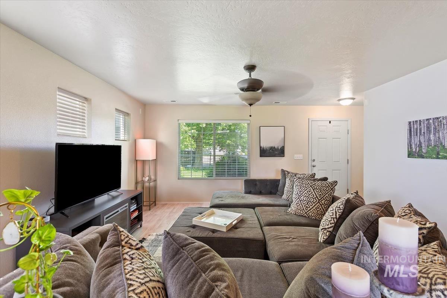
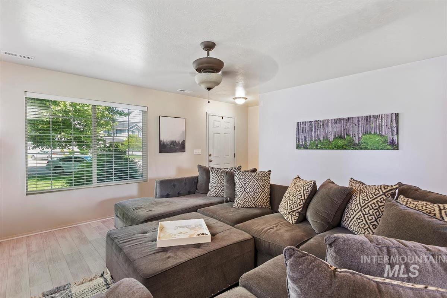
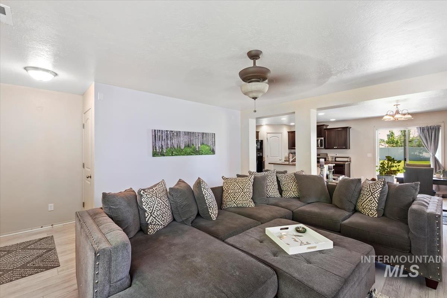
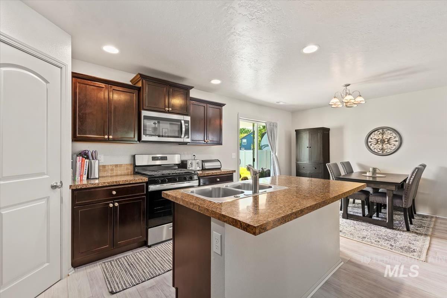
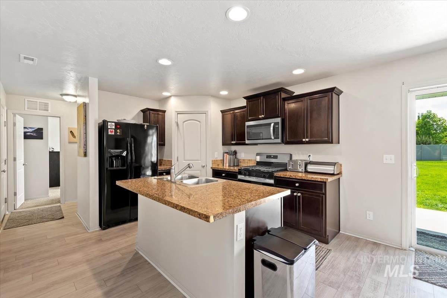
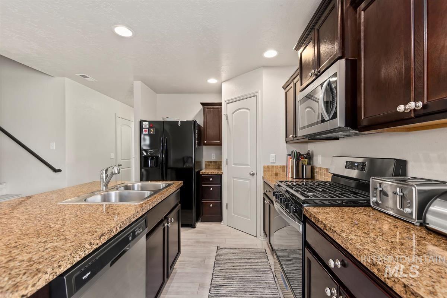
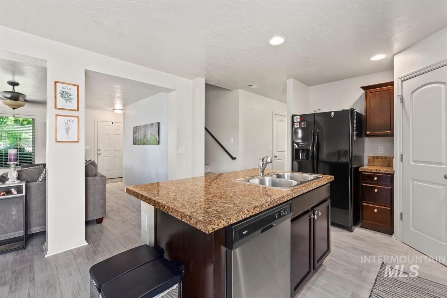
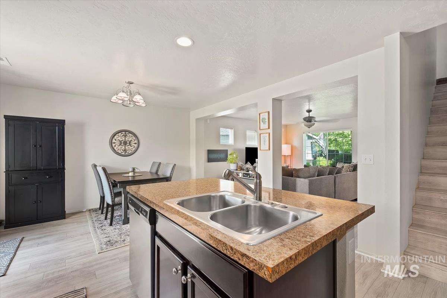
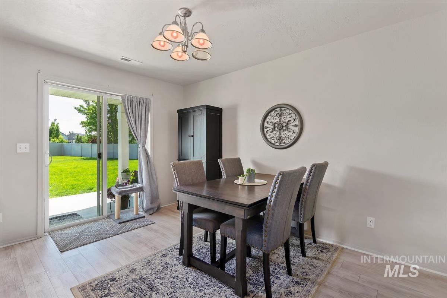
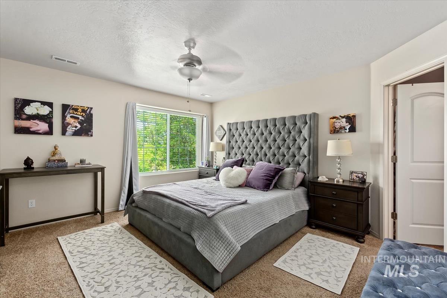
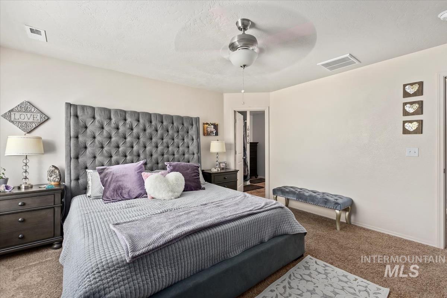
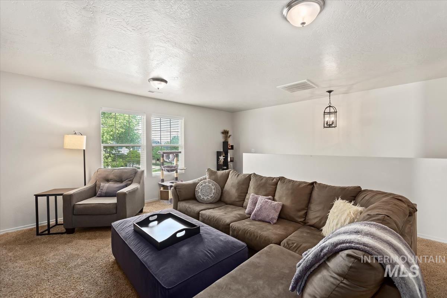
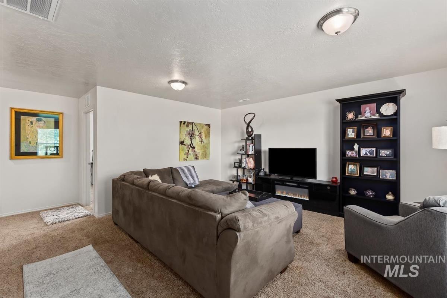
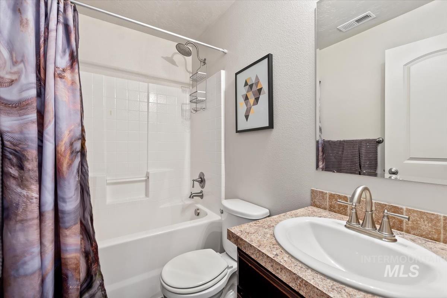
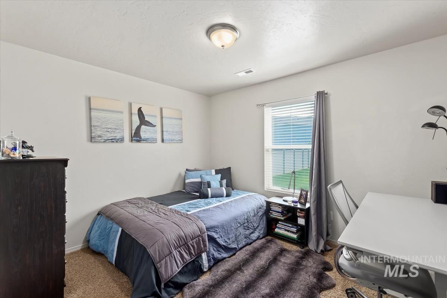
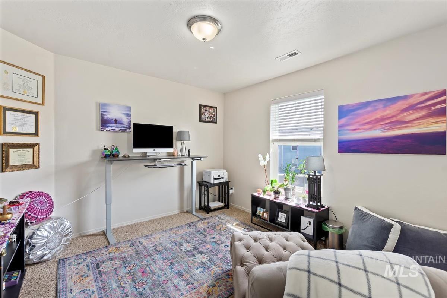
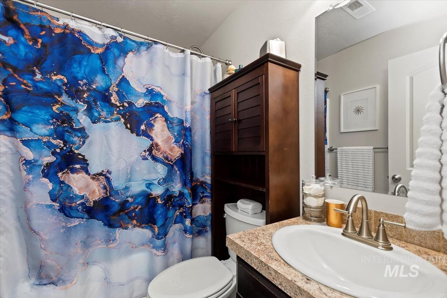
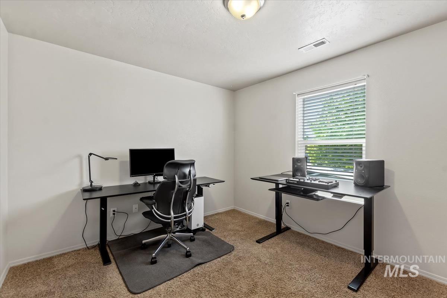
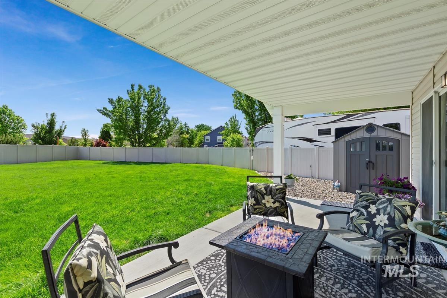
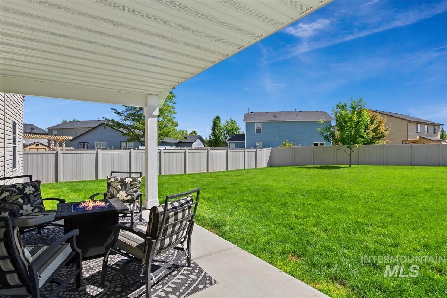
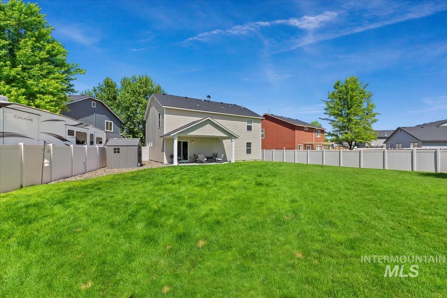
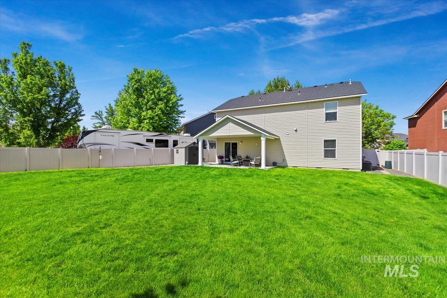
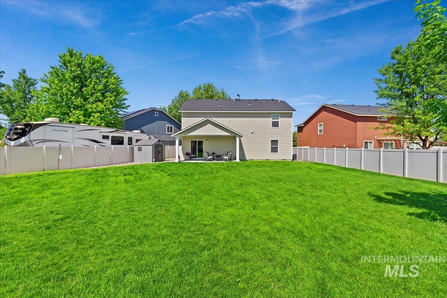
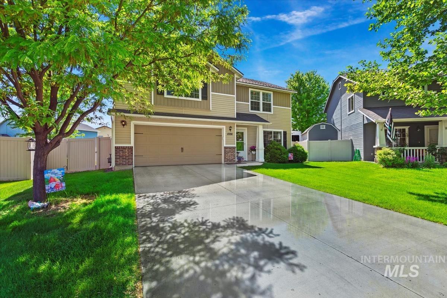
This delightful home offers a blend of comfort, style, and modern convenience, making it an ideal choice for those seeking a peaceful retreat. Upon entering, you are greeted by a bright and airy living area, adorned with large windows that invite abundant natural light. The open floor plan seamlessly connects the living room, dining area, and kitchen, creating a perfect space for both relaxation and entertaining. The well-designed kitchen is a chef's delight, featuring sleek countertops, modern appliances, and ample cabinetry for all your storage needs. The breakfast bar provides a convenient spot for casual dining or enjoying a quick cup of coffee in the morning. Outside, you'll find a beautifully landscaped .24 acre yard that beckons you to unwind and enjoy the outdoors. This property offers a serene space for relaxation, gardening, or outdoor activities. This charming residence is ready to become your dream home! Don't miss the opportunity!

4
beds

3
baths

2,141 Sq.Ft. LIVING AREA

10,018.8 Sq.Ft. lot

Carlette Napoles

Carlette Napoles

Cheyenne Peterson

Cheyenne Peterson

Features & Amenities

Interior

  • total bedrooms4
  • Total bathrooms3
  • Flooring Carpet
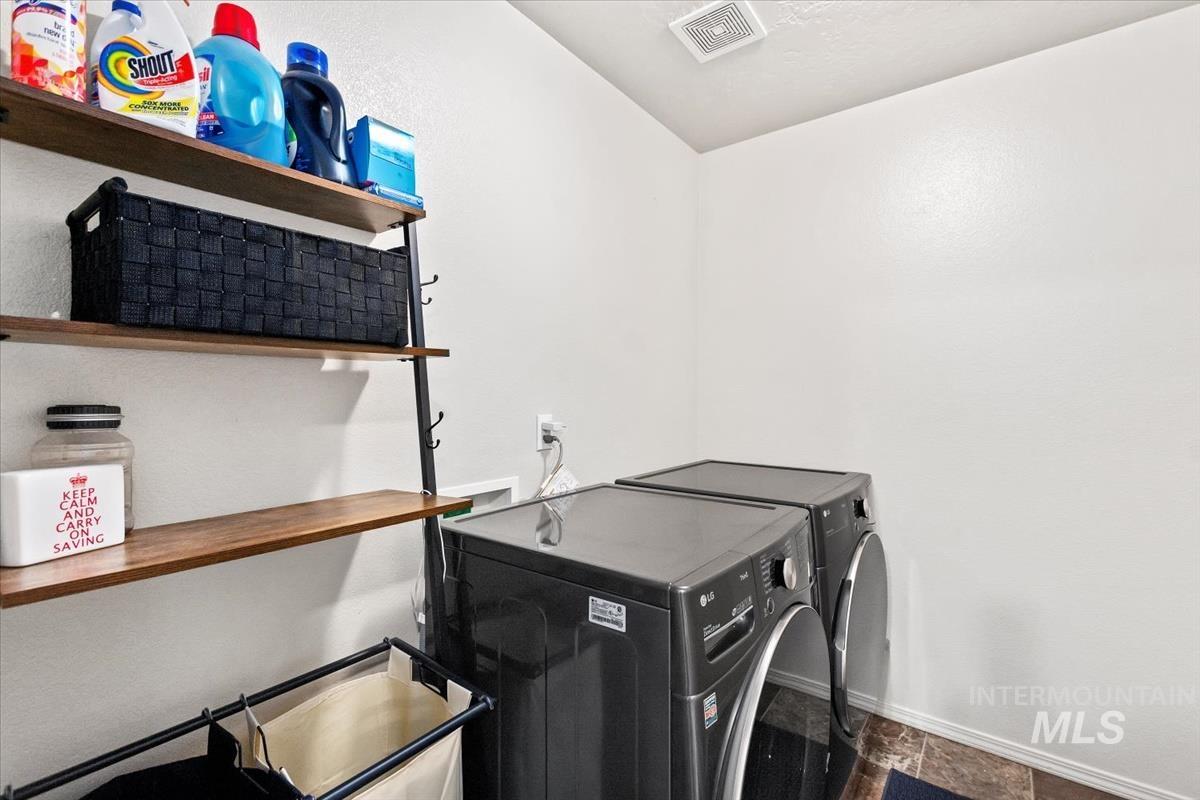
  • APPLIANCES Gas Water Heater, Dishwasher, Disposal, Microwave, Oven/Range Freestanding, Refrigerator
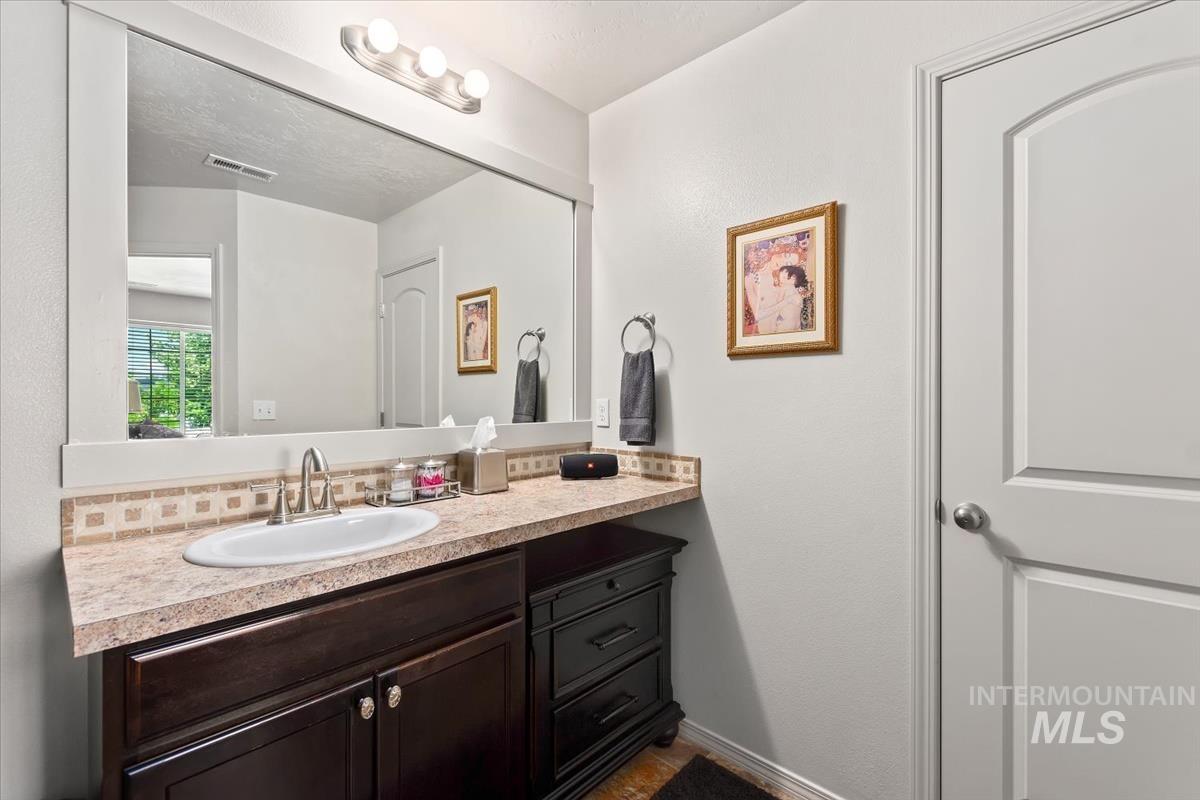
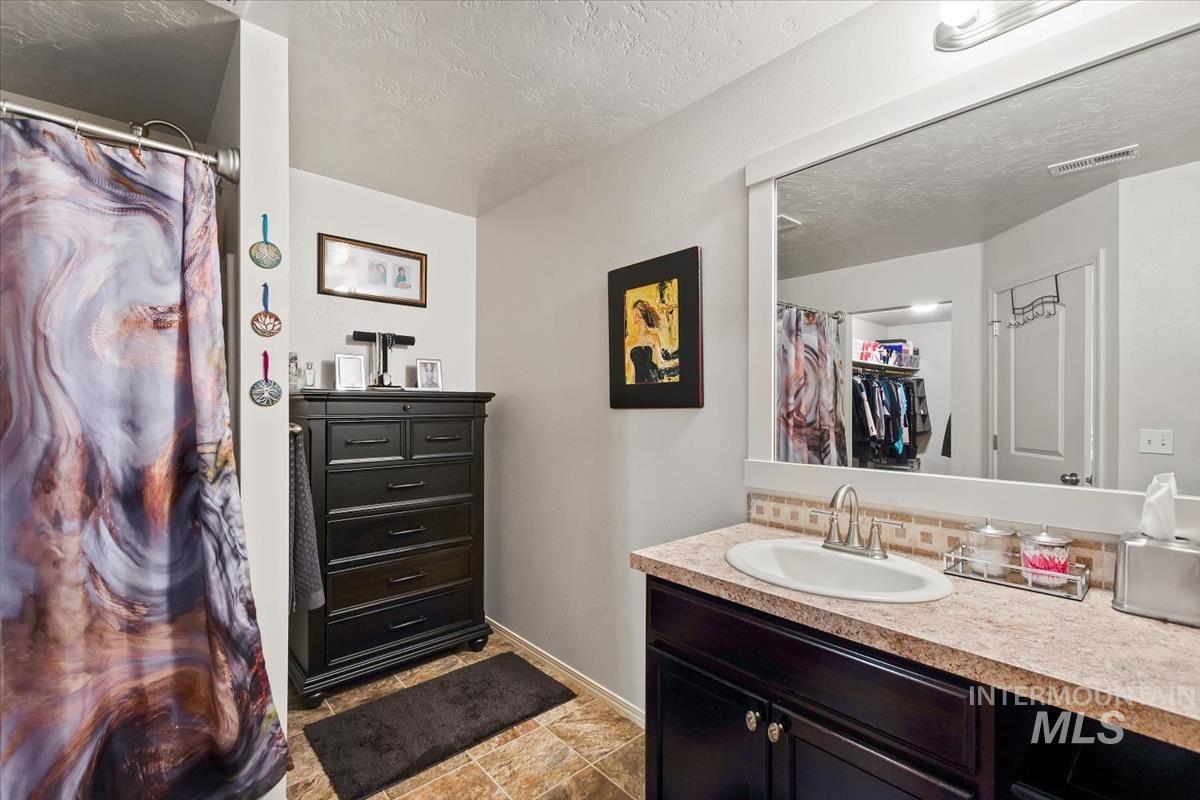
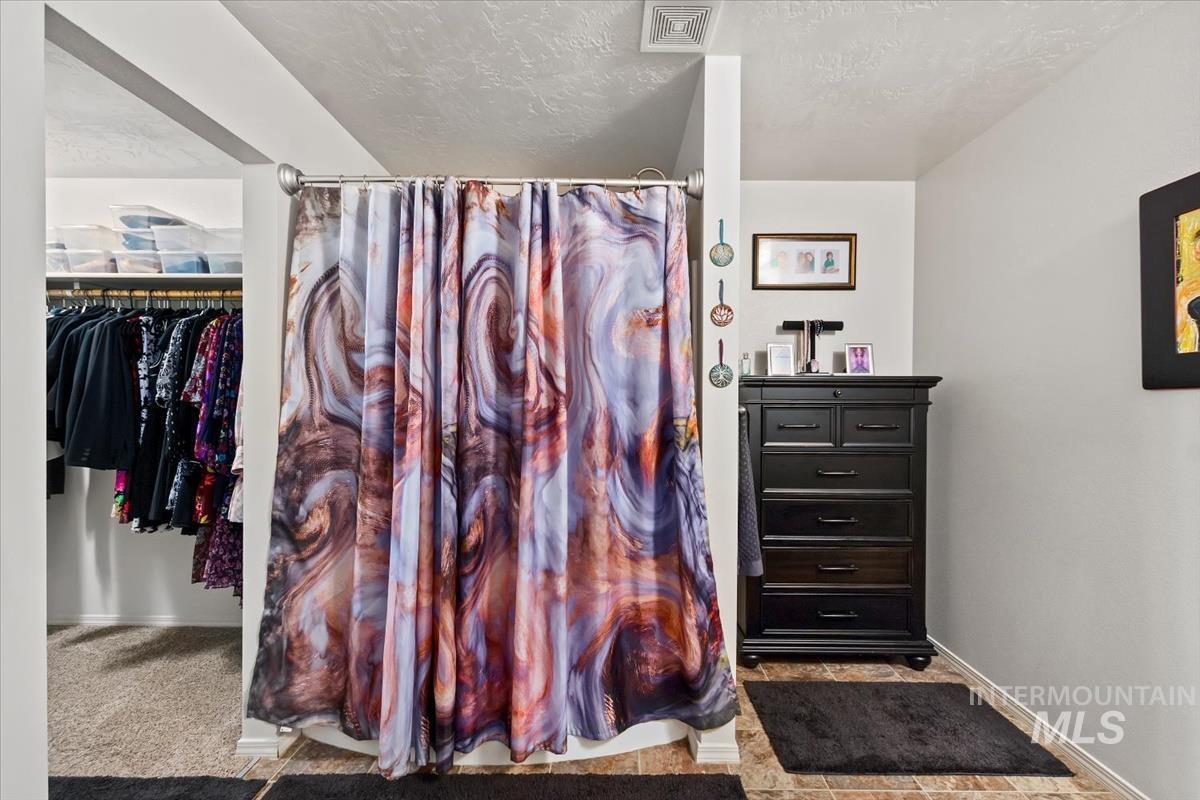
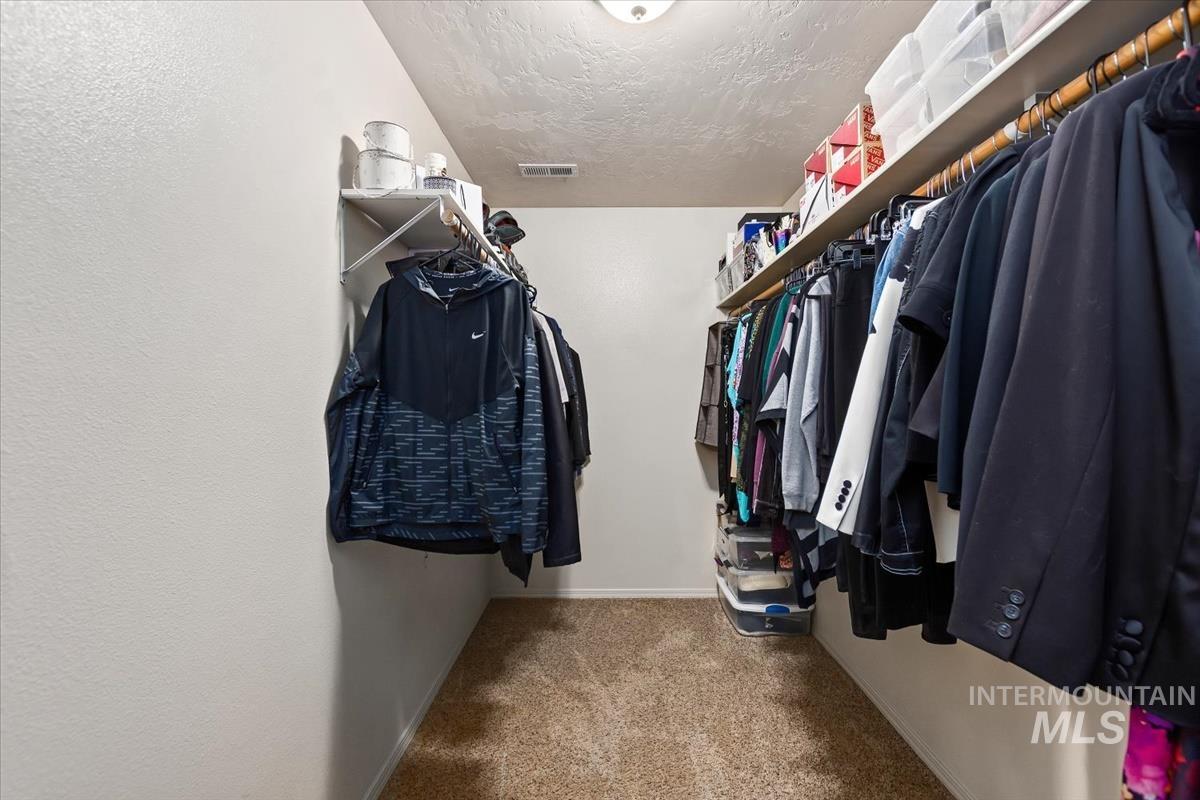
  • other interior Features Bath-Master, Walk-In Closet(s), Pantry

Area & Lot

  • Status Sold
  • Date Sold August 30, 2023
  • Living Area2,141 Sq.Ft.
  • Lot Area10,018.8 Sq.Ft.
  • MLS® ID98879057
  • TypeResidential
  • YEAR BUILT2012
  • Elementary SchoolRoosevelt
  • Middle SchoolLone Star
  • High SchoolNampa
  • School DistrictNampa School District #131

Exterior

  • STORIES2
  • Garage Space2.0
  • water SourceCity Service
  • utilitiesSewer Connected
  • PoolCommunity
  • roofComposition
  • lot features10000 SF - 49 AC, Sidewalks, Cul-De-Sac, Auto Sprinkler System, Full Sprinkler System, Pressurized Irrigation Sprinkler System
  • parkingAttached, Finished Driveway
  • HEAT TYPEForced Air, Natural Gas
  • AIR CONDITIONINGCentral Air

Financial

  • Price Upon Request

Work With Us

When you want a real estate professional who gives generously of their time, expertise, and attention call The Real Estate Dream Team.

Follow Us on Instagram