

Save
Ask
Tour
Hide
Share
$384,999
New Listing

309 Voyage Ave
Caldwell, ID 83605

Single Family Residence|Coming Soon
3
Beds
2
Total Baths
1,235
SqFt
$312
/SqFt
2017
Built
Subdivision:
Voyage Crossing
County:
Canyon
Listing courtesy of exp Realty, LLC (208) 880-9133
Call Now: 208-917-3459
Is this the listing for you? We can help make it yours.
208-917-3459
309 Voyage Ave309 Voyage Ave309 Voyage Ave
Save
Ask
Tour
Hide
Share

Mortgage Calculator

Monthly Payment (Est.)

Enter an interest rate to see your estimated monthly payment.
Calculator powered by Showcase IDX, a Constellation1 Company. Copyright ©2026 Information is deemed reliable but not guaranteed.

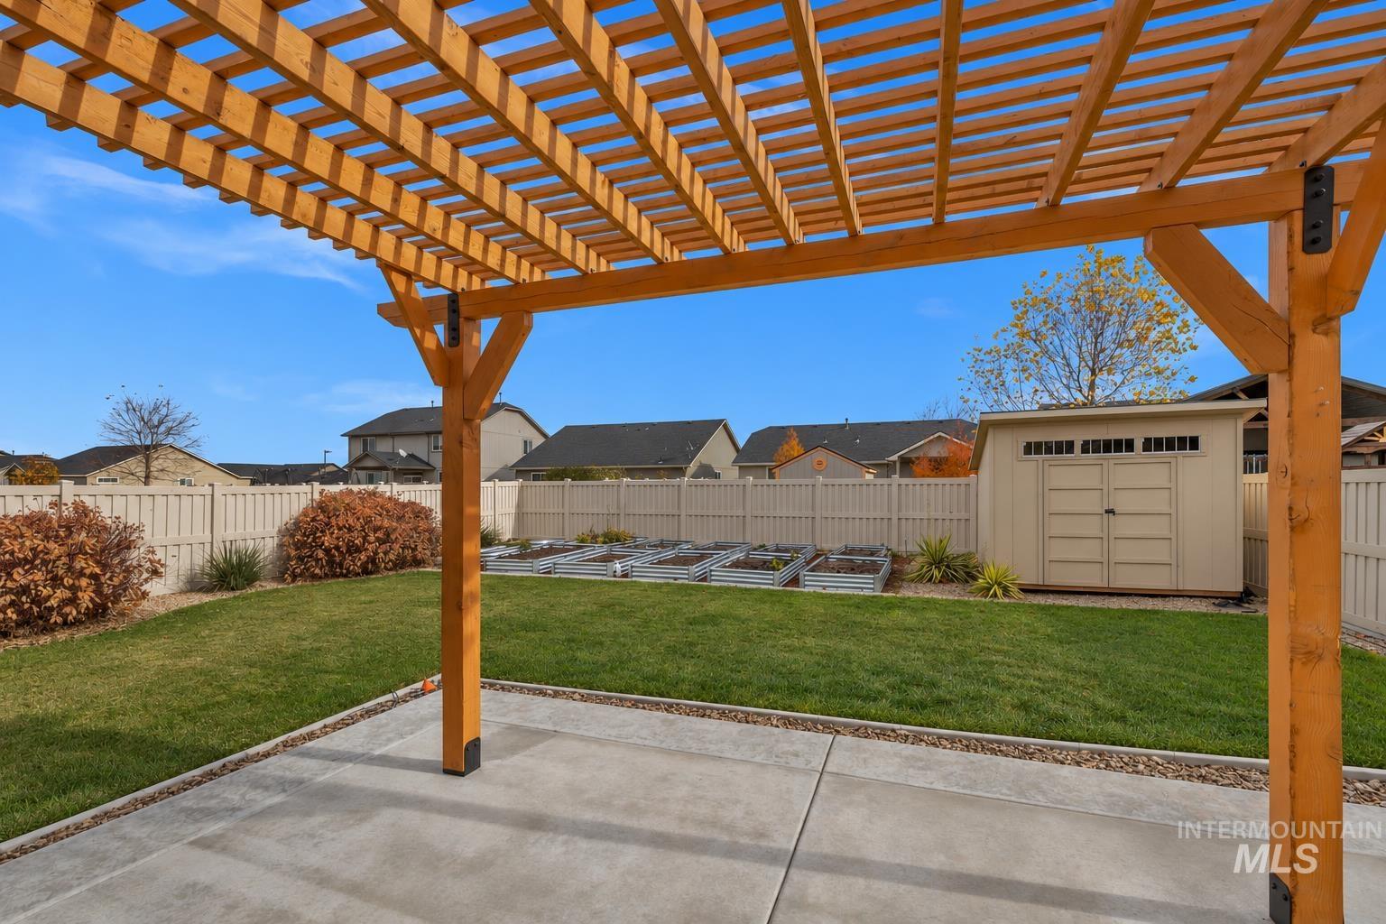
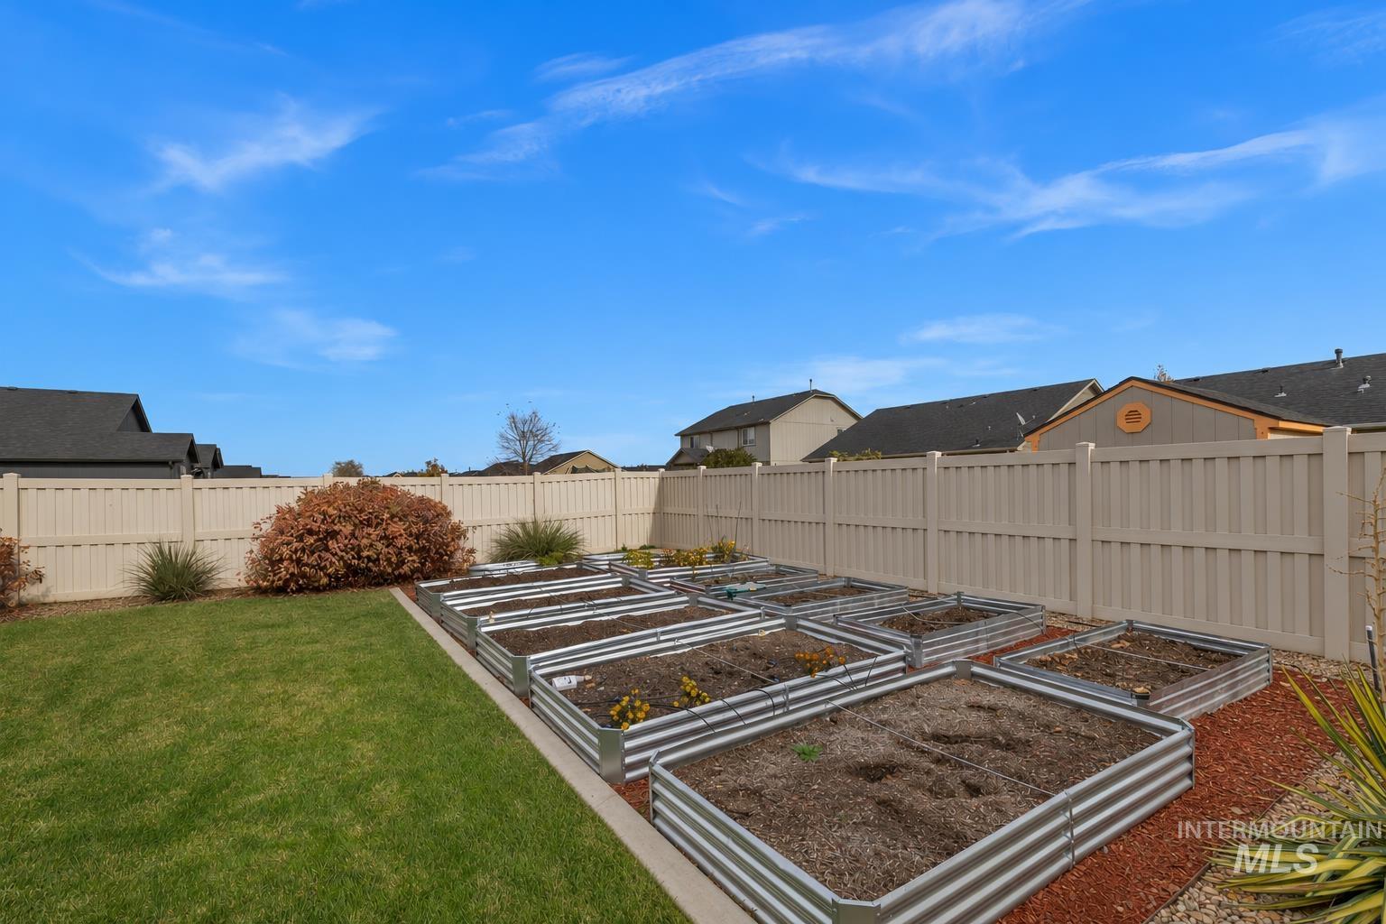
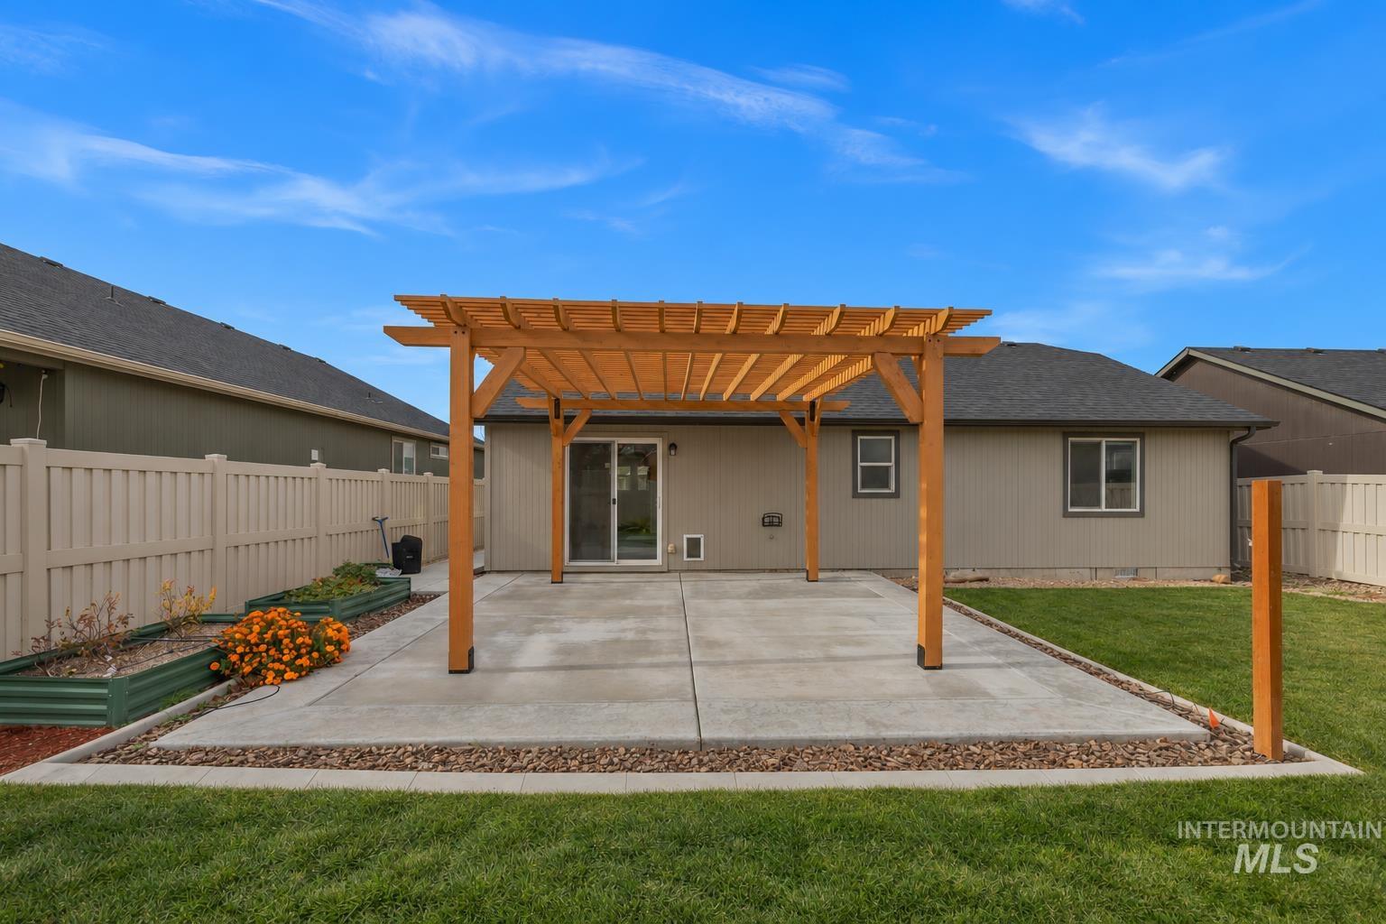
Welcome home! Featuring new carpet throughout and a freshly painted interior, this home offers a clean, refreshed feel with comfortable living spaces. The kitchen also includes a gas hookup for the stove, providing additional flexibility. Step outside to an extended back patio with a new pergola, creating a great space for entertaining or relaxing. The backyard is a gardener's dream, featuring raised garden beds, blueberry and strawberry plants, red and golden raspberry bushes, and an apple tree! A new 8x12 storage shed provides additional space for gardening tools and outdoor equipment. Located in a growing area of Caldwell with convenient access to Highway 20/26, shopping, restaurants, and everyday amenities, including the new Home Depot and upcoming Fred Meyer. Enjoy nearby parks, walking paths, and continued development throughout the surrounding area. With recent improvements inside and out, a backyard full of possibilities, and a convenient location in a growing community, this home has plenty to offer!

Save
Ask
Tour
Hide
Share
Listing Snapshot
Price 
$384,999
Days On Site 
0 Days
Bedrooms 
3
Inside Area (SqFt) 
1,235 sqft
Total Baths 
2
Full Baths 
N/A
Partial Baths 
N/A
Lot Size 
0.152 Acres
Year Built 
2017
MLS Number 
99006129
Status 
Coming Soon
Property Tax 
$2,685.03
HOA/Condo/Coop Fees 
$41.67 monthly
Sq Ft Source 
Public Records
Friends & Family
Recent Activity
15 hours agoListing updated with changes from the MLS
19 hours agoListing first seen on site
General Features
Acres 
0.152
Attached Garage 
Yes
Garage 
Yes
Garage Spaces 
2
Land Lease 
No
Levels 
One
Parking 
Attached
Parking Spaces 
2
Property Sub Type 
Single Family Residence
SqFt Above 
1235
SqFt Total 
1235
Utilities 
Sewer Connected
Water Source 
Public
Interior Features
Appliances 
RangeOvenGas Water HeaterDishwasherDisposalMicrowaveRefrigeratorWasherDryer
Cooling 
Central Air
Flooring 
Carpet
Heating 
Natural GasForced Air
Interior 
Double VanityBreakfast Bar
Main Level Bedrooms 
3
Save
Ask
Tour
Hide
Share
Exterior Features
Construction Details 
FrameHardiPlank Type
Fencing 
FencedFullVinyl
Lot Features 
Garden
Other Structures 
Shed(s)
Patio And Porch 
Covered
Community Features
Association Fee 
$500.0
Association Fee Frequency 
Annually
School District 
Vallivue School District #139
Financing Terms Available 
CashConventionalFHAVA Loan
Schools
School District
Vallivue School District #139
Elementary School
East Canyon
Middle School
Summitvue
High School
Ridgevue
Listing courtesy of exp Realty, LLC (208) 880-9133


All listings displayed pursuant to IDX shall show IMLS as the source of the information by using the approved MLS icon. IDX information is provided exclusively for consumers’ personal, non-commercial use, that it may not be used for any purpose other than to identify prospective properties consumers may be interested in purchasing. IMLS does not assume any liability for missing or inaccurate data. Information provided by IMLS is deemed reliable but not guaranteed. Copyright 2026, Intermountain Multiple Listing Service.
Last checked: 2026-11-12 12:43 PM UTC

Neighborhood & Commute
Source: Walkscore
Disclosure: Community information and market data powered by Constellation Data Labs. Information is deemed reliable but not guaranteed.
Save
Ask
Tour
Hide
Share