


Save
Ask
Tour
Hide
$525,000
New Listing
3435 Selway DrLewiston, ID 83501
For Sale|Single Family Residence|Active
3
Beds
3
Total Baths
1,906
SqFt
$275
/SqFt
1980
Built
Subdivision:
0 Not Applicable
County:
Nez Perce
Listing courtesy of exp Realty, LLC (253) 880-2396
Call Now: 208-917-3459
Is this the listing for you? We can help make it yours.
208-917-3459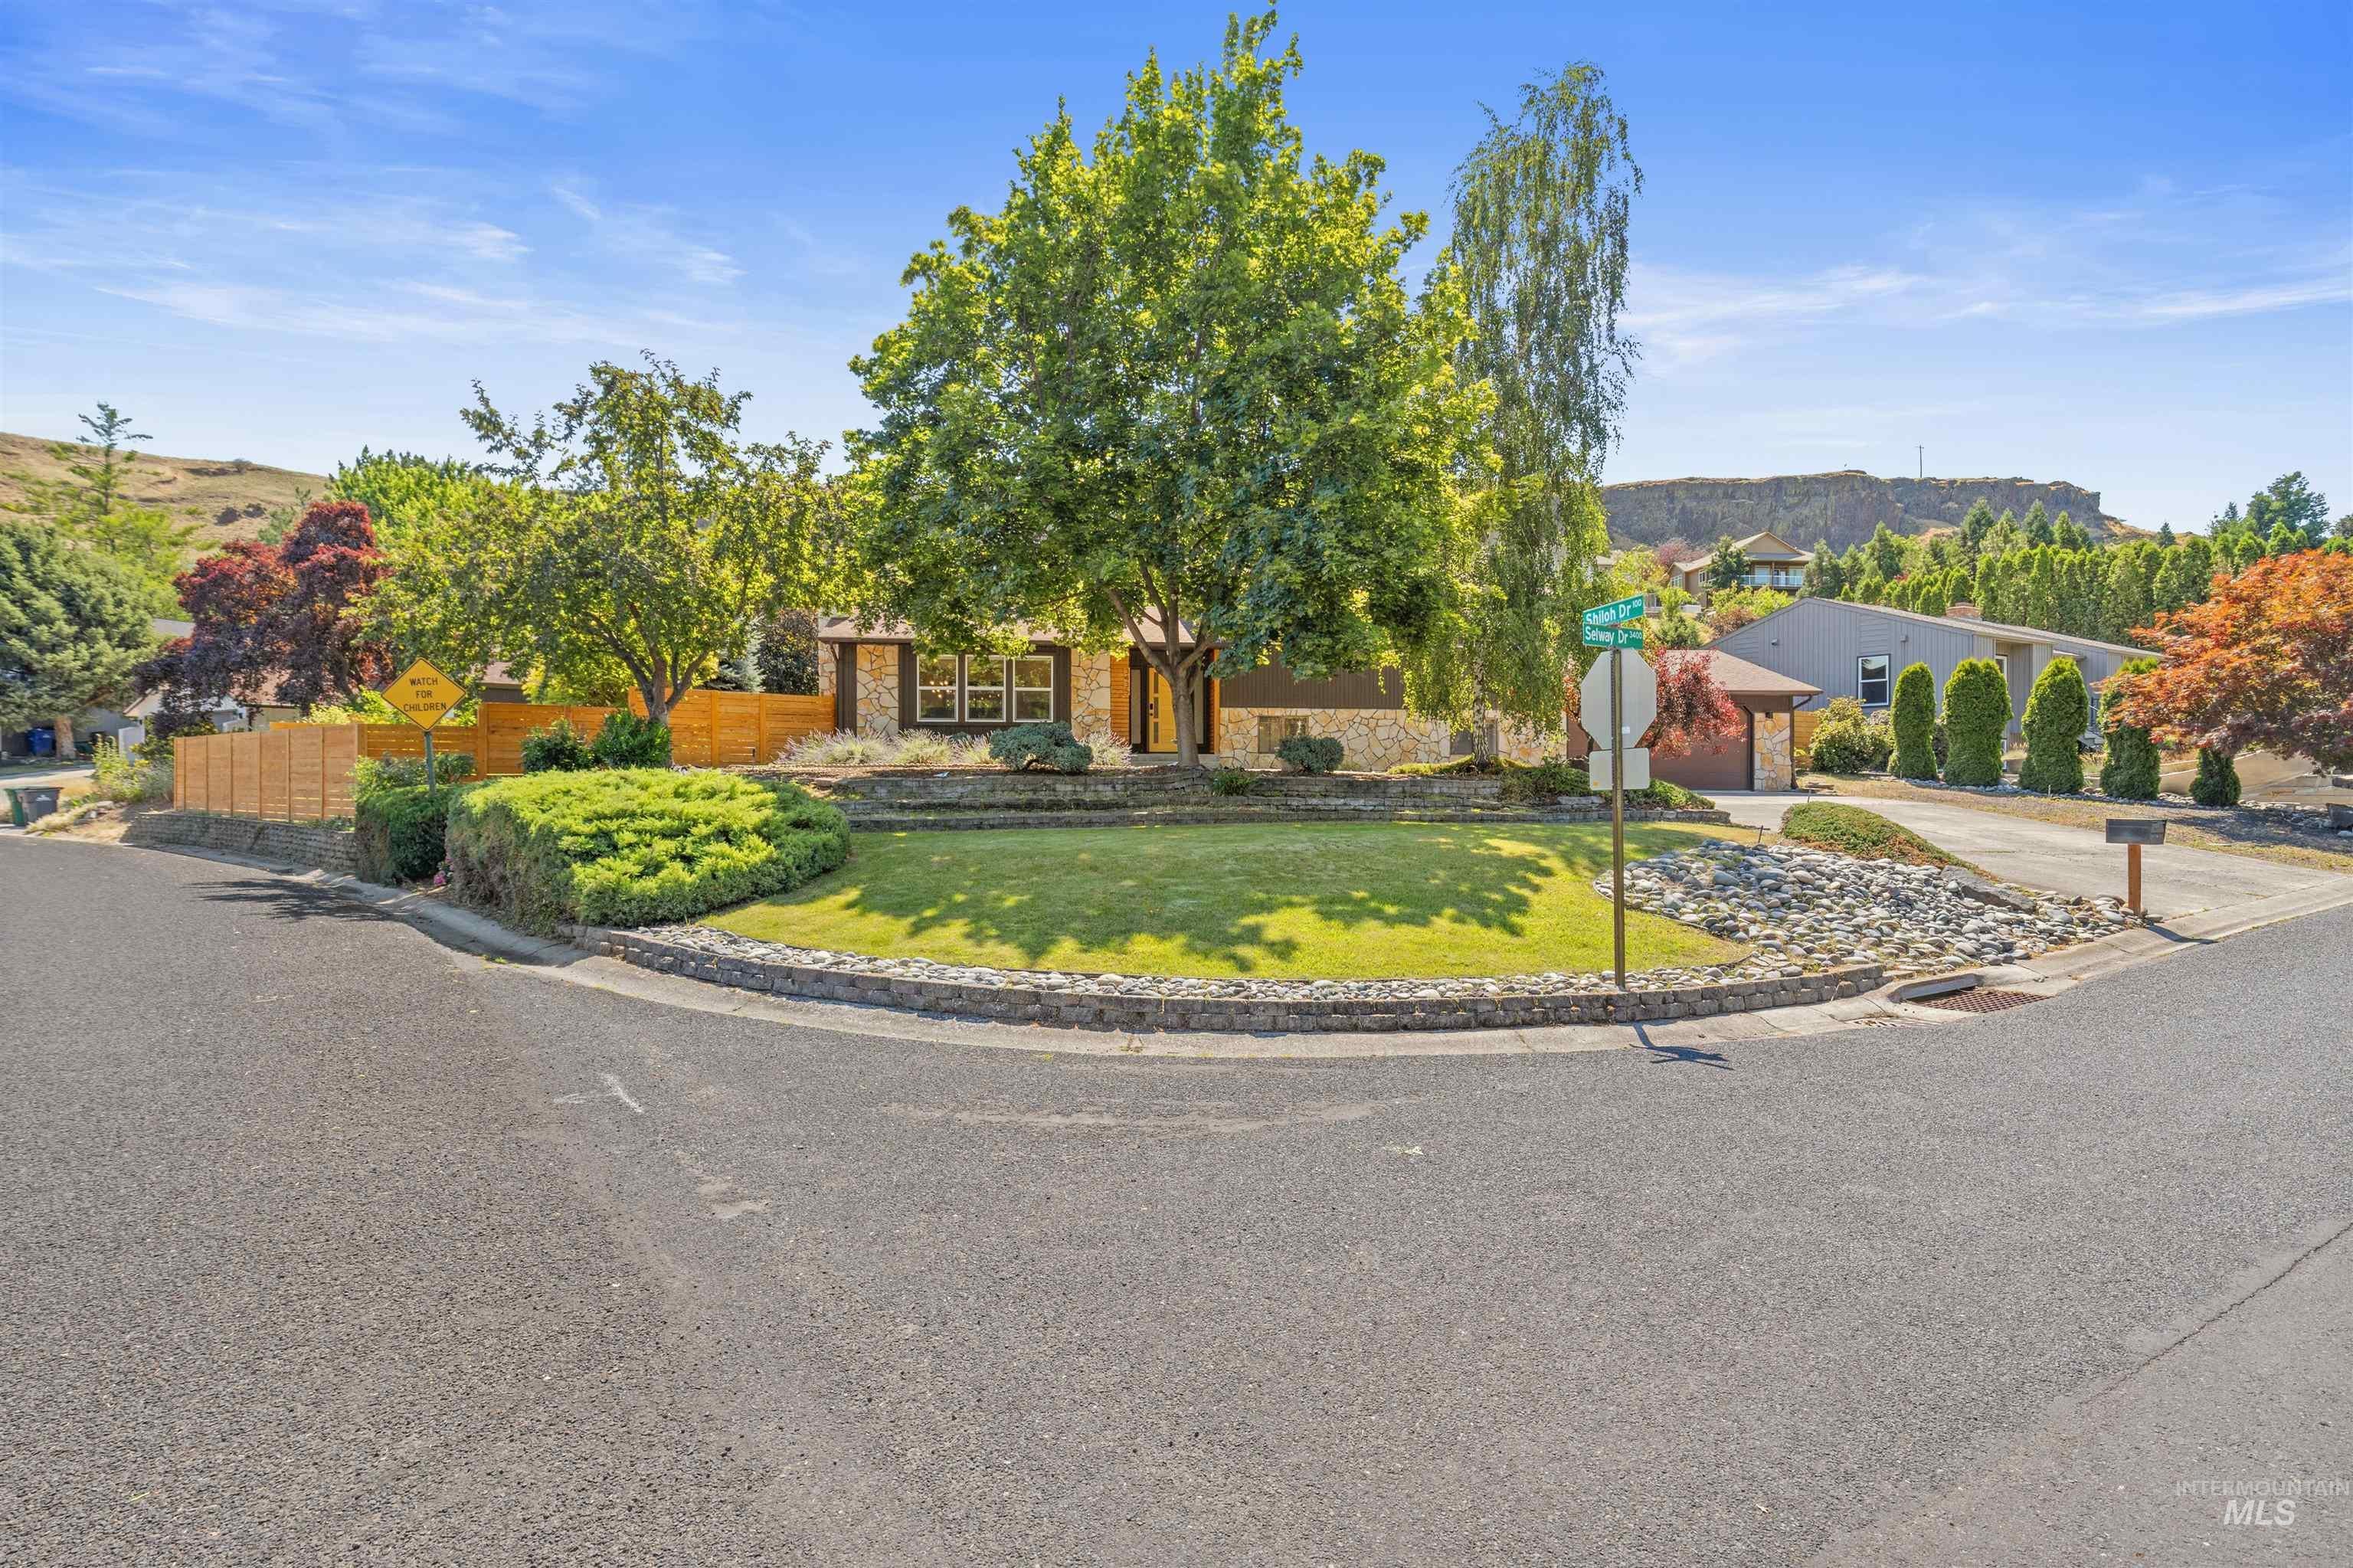
Save
Ask
Tour
Hide
Mortgage Calculator
Monthly Payment (Est.)
Enter an interest rate to see your estimated monthly payment.Calculator powered by Showcase IDX, a Constellation1 Company. Copyright ©2026 Information is deemed reliable but not guaranteed.
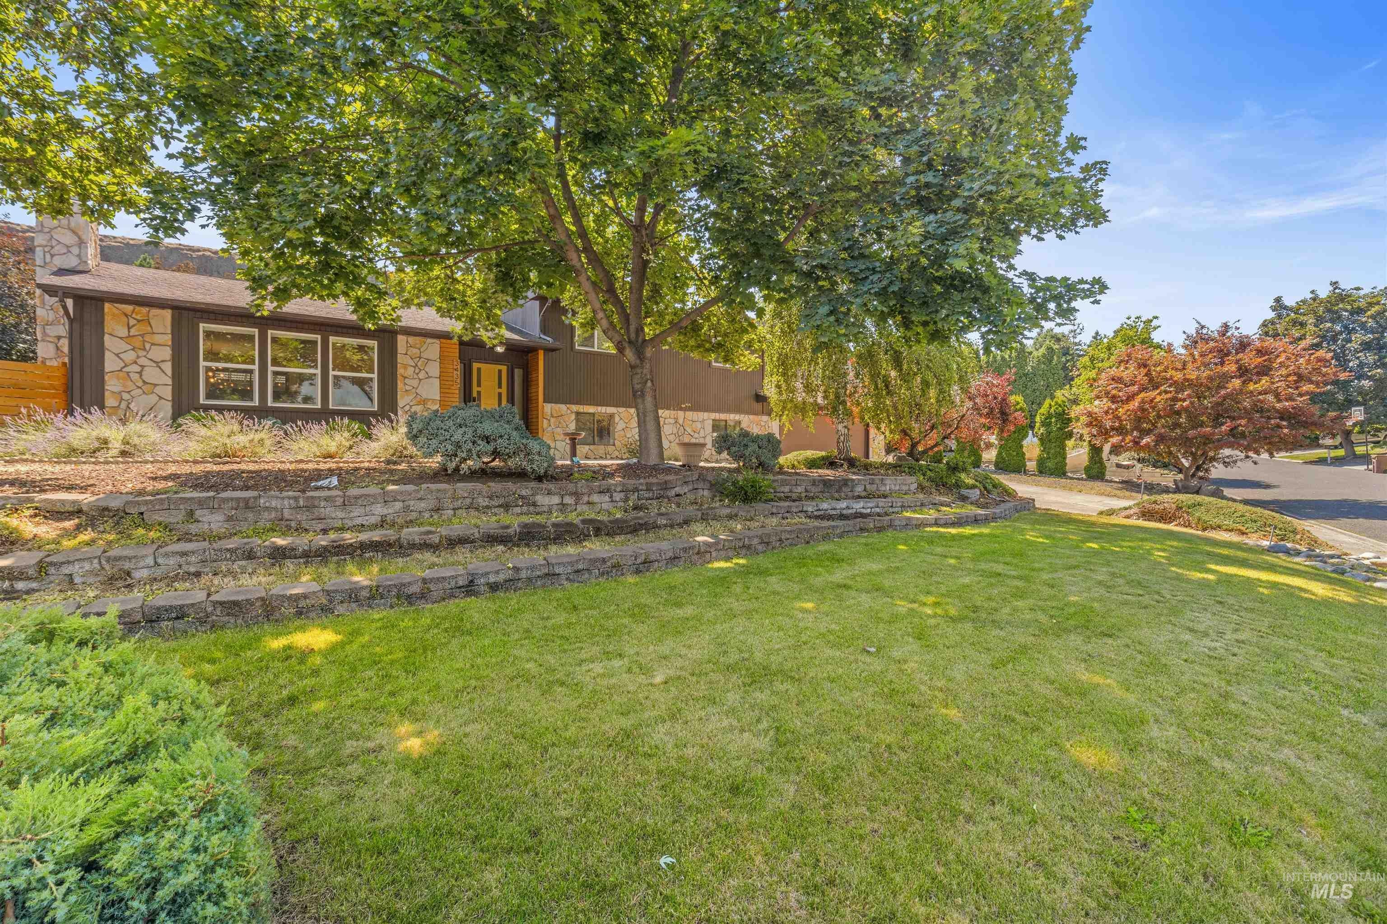
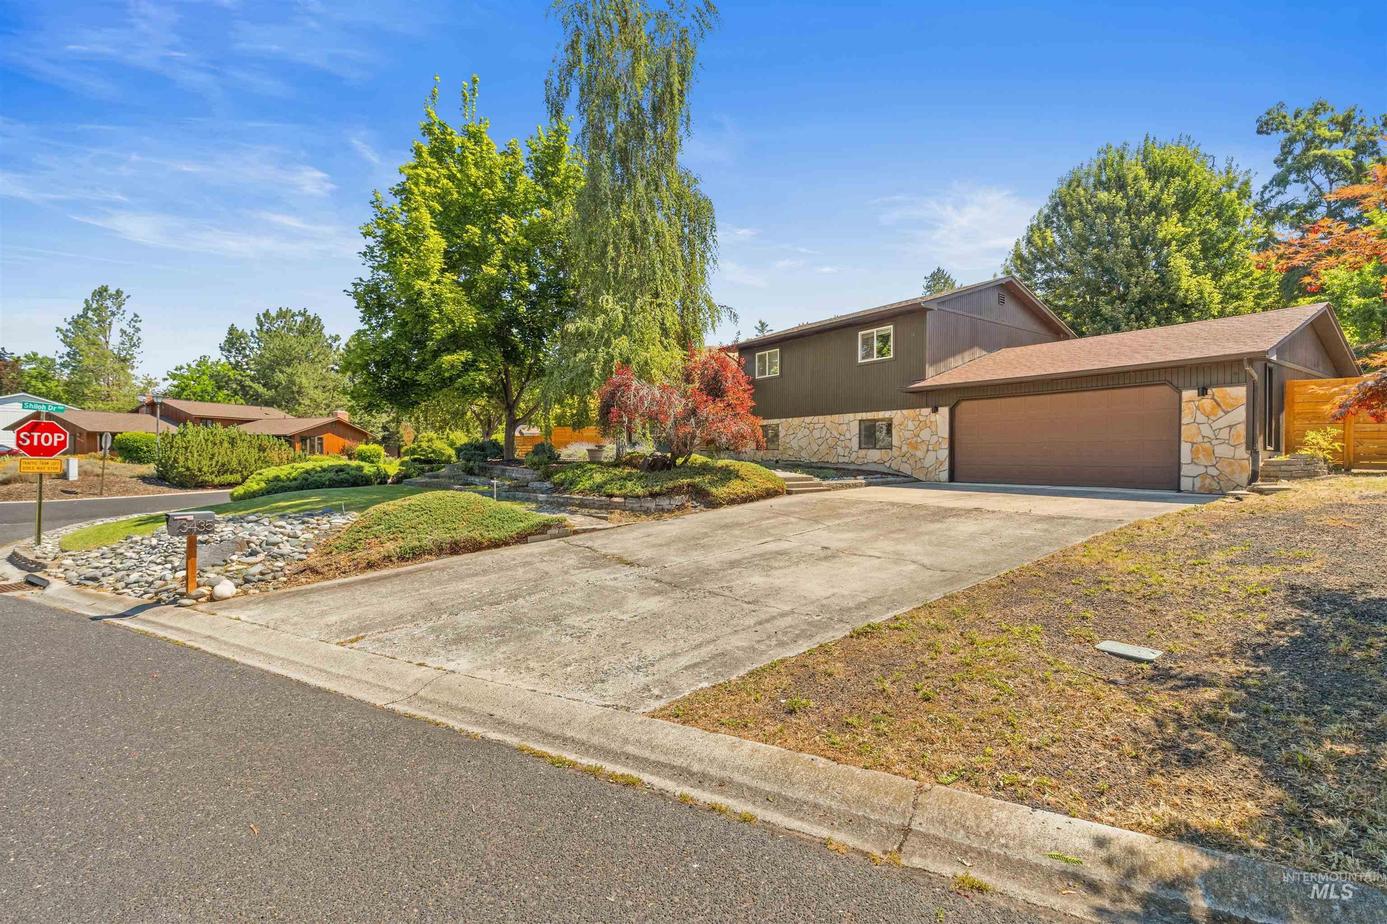
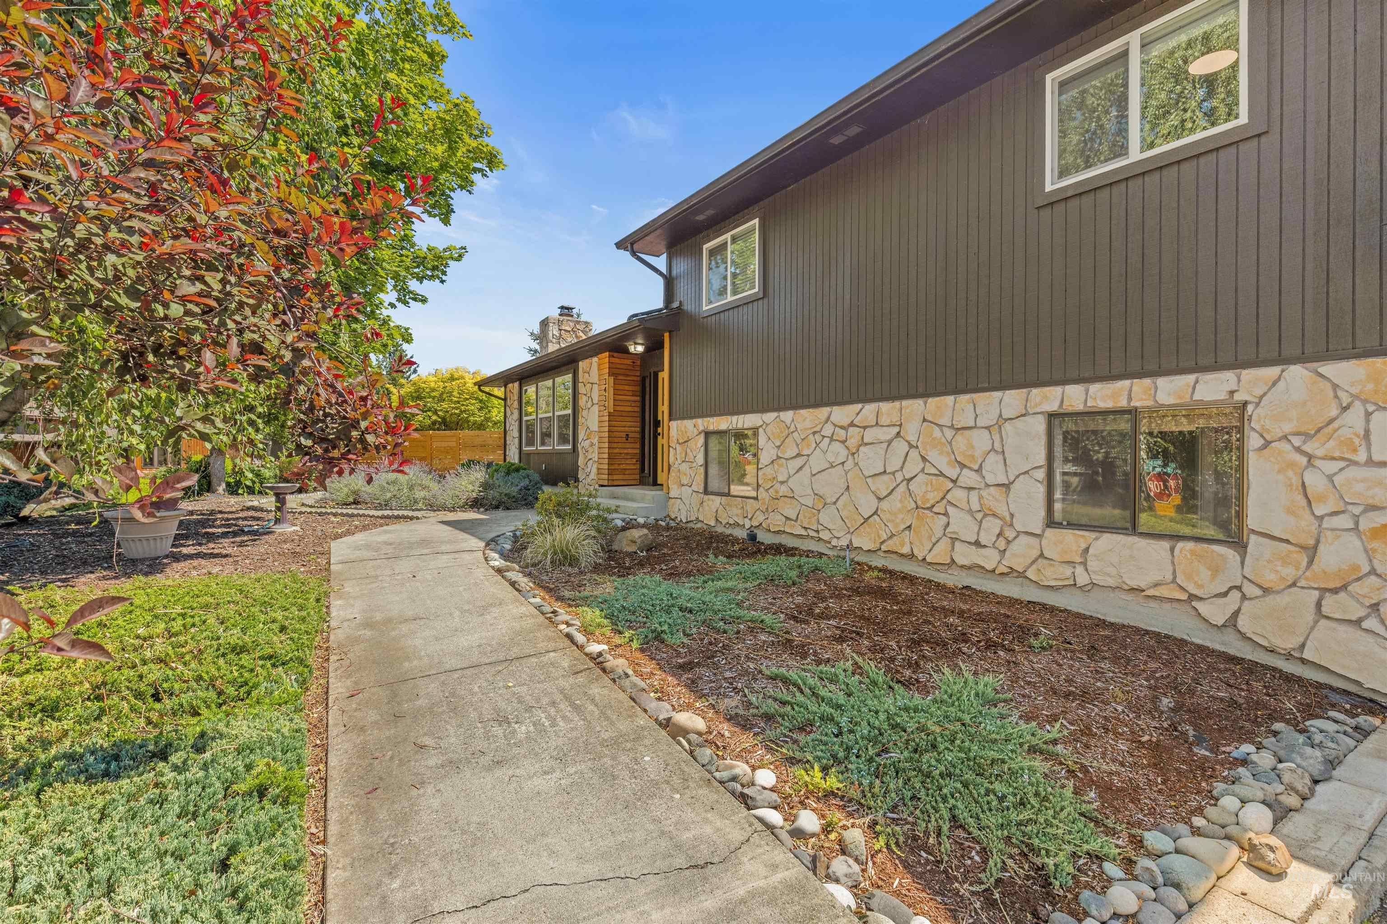
New price! Fully renovated mid-century style home on a corner lot in Lewiston’s desirable Elks neighborhood. Every finish was done with care and stays true to the era, so this home feels authentic, and anything but cookie cutter! The 3 bed, 2.5 bath layout includes a second living room and a dedicated home office. There is room for everyone! Outside, you’ll find a terraced, fully fenced and irrigated yard with raised garden beds. There’s a 2-car garage, a separate lawnmower or golf cart garage with its own driveway, and abundant off-street parking. The covered patio is the perfect spot to entertain, or just enjoy a meal outside! Stylish and comfortable, this home is truly one of a kind!
Save
Ask
Tour
Hide
Listing Snapshot
Price
$525,000
Days On Site
0 Days
Bedrooms
3
Inside Area (SqFt)
1,906 sqft
Total Baths
3
Full Baths
N/A
Partial Baths
N/A
Lot Size
0.28 Acres
Year Built
1980
MLS Number
99005975
Status
Active
Property Tax
$3,202
HOA/Condo/Coop Fees
N/A
Sq Ft Source
Public Records
Friends & Family
Recent Activity
| 18 hours ago | Listing updated with changes from the MLS | |
| 21 hours ago | Listing first seen on site |
General Features
Acres
0.28
Additional Property Use
Single Family
Attached Garage
Yes
Garage
Yes
Garage Spaces
2
Land Lease
No
Parking
Attached
Parking Spaces
2
Property Condition
Updated/Remodeled
Property Sub Type
Single Family Residence
SqFt Above
1906
SqFt Total
1906
Utilities
Sewer Connected
Water Source
Public
Interior Features
Appliances
RangeOvenGas Water HeaterDishwasherDisposalRefrigerator
Basement
Crawl Space
Cooling
Central Air
Fireplace
Yes
Fireplace Features
Wood Burning Stove
Fireplaces
1
Flooring
Tile
Heating
Natural GasForced Air
Interior
Walk-In Closet(s)
Save
Ask
Tour
Hide
Exterior Features
Construction Details
StoneWood Siding
Fencing
Wood
Lot Features
On Golf CourseGardenCorner Lot
Other Structures
Shed(s)
Patio And Porch
Covered
Roof
Composition
Community Features
School District
Lewiston Independent School District #1
Financing Terms Available
CashConventionalFHAVA Loan
Roads
Paved
Schools
School District
Lewiston Independent School District #1
Elementary School
McSorley
Middle School
Jenifer
High School
Lewiston
Listing courtesy of exp Realty, LLC (253) 880-2396

All listings displayed pursuant to IDX shall show IMLS as the source of the information by using the approved MLS icon. IDX information is provided exclusively for consumers’ personal, non-commercial use, that it may not be used for any purpose other than to identify prospective properties consumers may be interested in purchasing. IMLS does not assume any liability for missing or inaccurate data. Information provided by IMLS is deemed reliable but not guaranteed. Copyright 2026, Intermountain Multiple Listing Service.
Last checked: 2026-11-10 03:35 PM UTC
All listings displayed pursuant to IDX shall show IMLS as the source of the information by using the approved MLS icon. IDX information is provided exclusively for consumers’ personal, non-commercial use, that it may not be used for any purpose other than to identify prospective properties consumers may be interested in purchasing. IMLS does not assume any liability for missing or inaccurate data. Information provided by IMLS is deemed reliable but not guaranteed. Copyright 2026, Intermountain Multiple Listing Service.
Last checked: 2026-11-10 03:35 PM UTC
Neighborhood & Commute
Source: Walkscore
Disclosure: Community information and market data powered by Constellation Data Labs. Information is deemed reliable but not guaranteed.
Save
Ask
Tour
Hide
Did you know? You can invite friends and family to your search. They can join your search, rate and discuss listings with you.