

Save
Ask
Tour
Hide
$479,900
1 Day On Site
1262 N N Aster PlBoise, ID 83704
For Sale|Single Family Residence|Active
3
Beds
2
Total Baths
1,492
SqFt
$322
/SqFt
1992
Built
Subdivision:
South Hampton Village
County:
Ada
Listing courtesy of exp Realty, LLC (208) 991-6988
Call Now: 208-917-3459
Is this the listing for you? We can help make it yours.
208-917-3459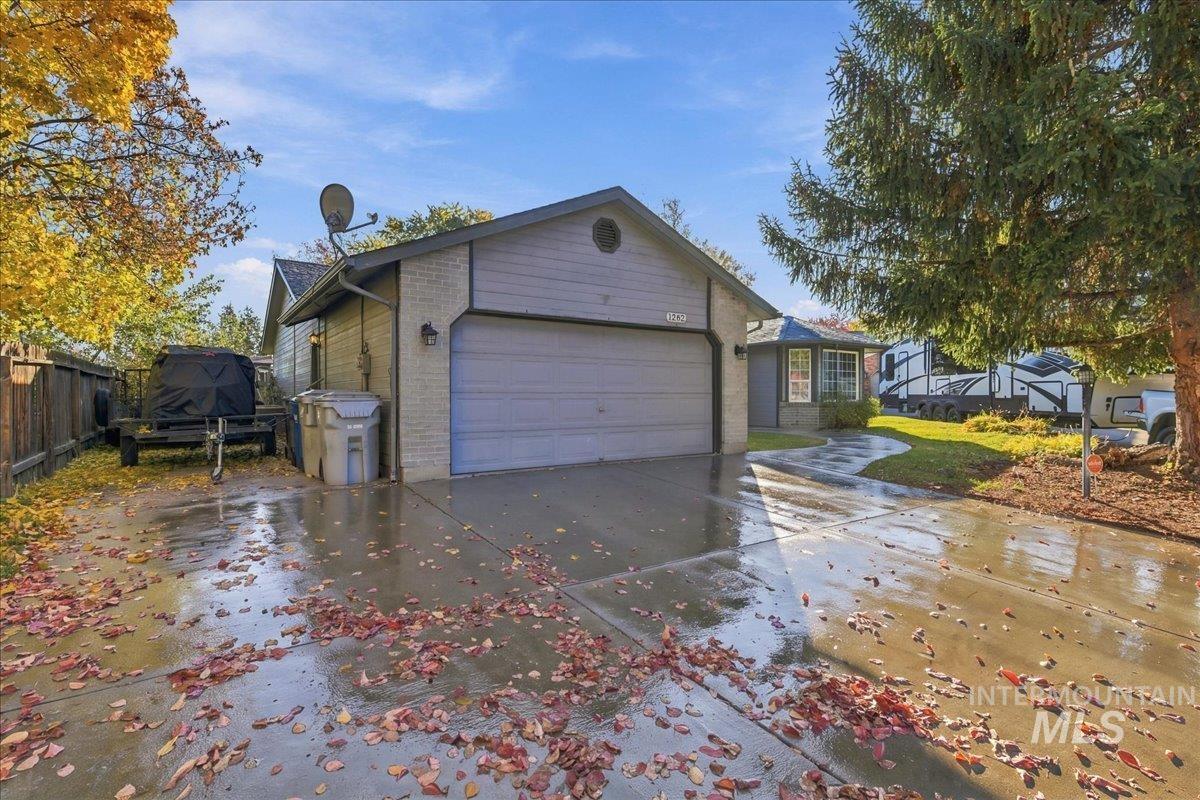
Save
Ask
Tour
Hide
Mortgage Calculator
Monthly Payment (Est.)
Enter an interest rate to see your estimated monthly payment.Calculator powered by Showcase IDX, a Constellation1 Company. Copyright ©2026 Information is deemed reliable but not guaranteed.
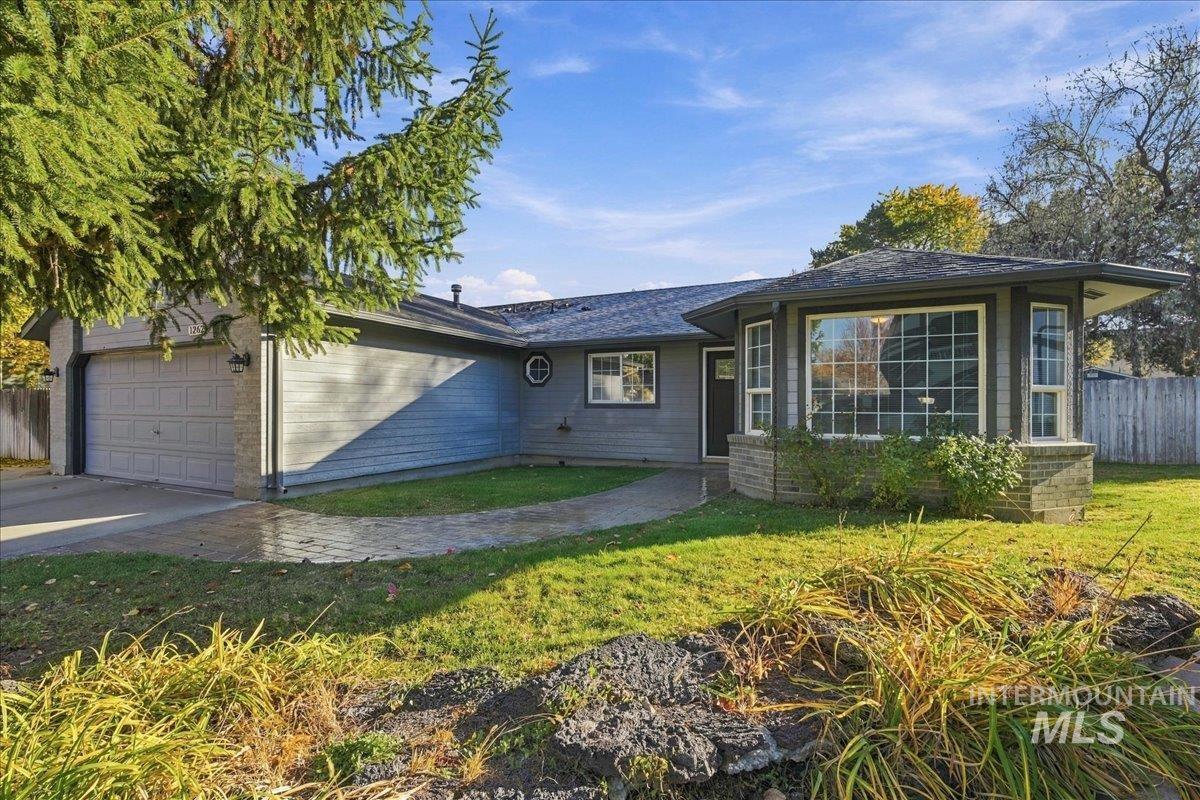
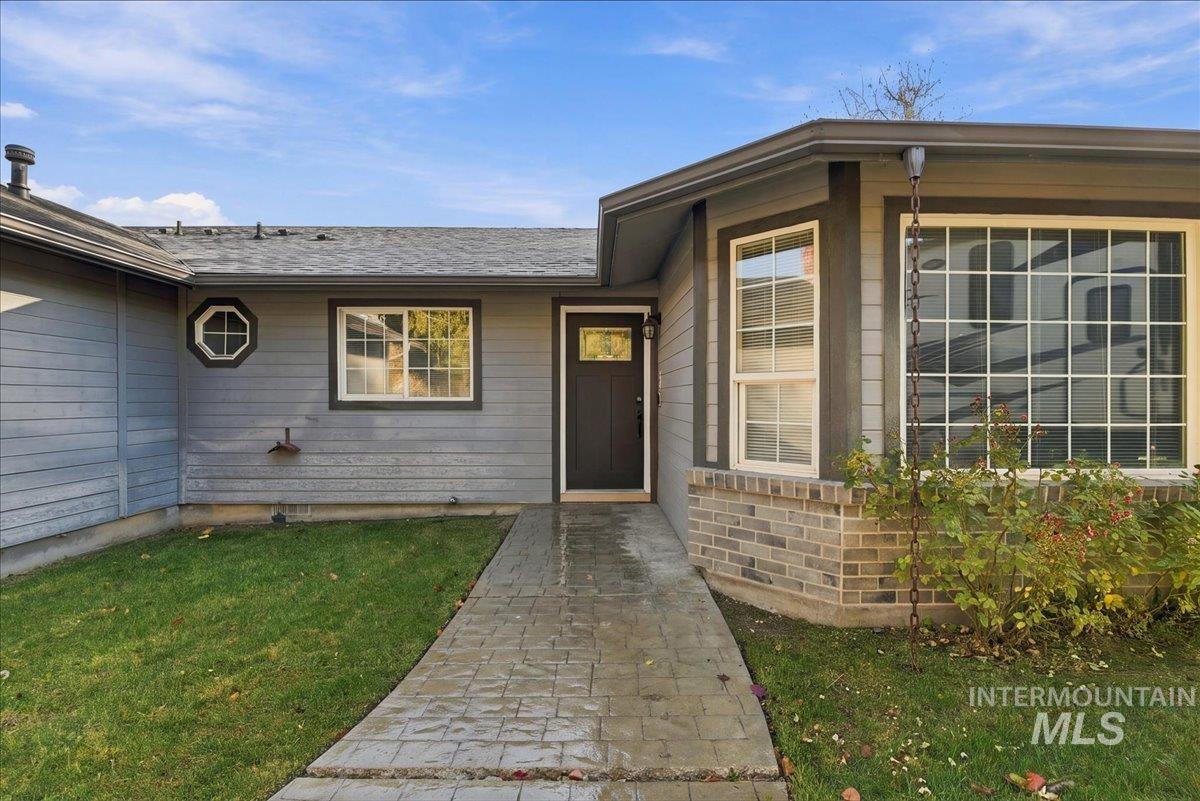
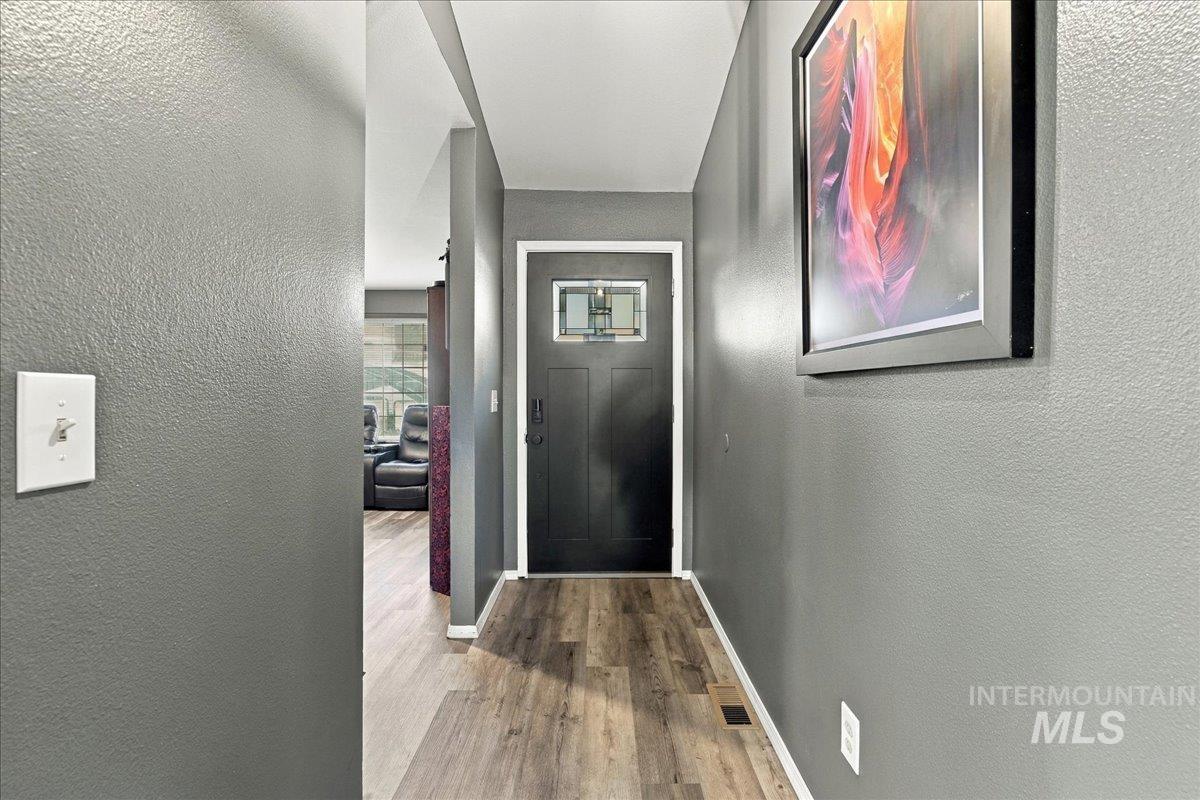
Welcome to this charming 3-bedroom, 2-bathroom home in Boise, Idaho! Featuring a functional layout and a cozy family room, this home offers a comfortable setting for everyday living. Situated on a nearly quarter-acre lot in a cul-de-sac, the property offers outdoor space with room to make it your own. Additional highlights include RV parking and a tankless water heater, adding convenience and practicality. With easy access to Boise’s shopping, dining, entertainment, and everyday amenities, this home offers a great combination of comfort, functionality, and potential. Don’t miss your opportunity to see everything this Boise property has to offer!
Save
Ask
Tour
Hide
Listing Snapshot
Price
$479,900
Days On Site
1 Day
Bedrooms
3
Inside Area (SqFt)
1,492 sqft
Total Baths
2
Full Baths
N/A
Partial Baths
N/A
Lot Size
0.23 Acres
Year Built
1992
MLS Number
99005900
Status
Active
Property Tax
$2,697.94
HOA/Condo/Coop Fees
N/A
Sq Ft Source
Public Records
Friends & Family
Recent Activity
| yesterday | Listing updated with changes from the MLS | |
| yesterday | Listing first seen on site |
General Features
Acres
0.23
Additional Property Use
Single Family
Attached Garage
Yes
Garage
Yes
Garage Spaces
2
Land Lease
No
Levels
One
Parking
AttachedRV Access/Parking
Parking Spaces
2
Property Sub Type
Single Family Residence
SqFt Above
1492
SqFt Total
1492
Utilities
Sewer Connected
Water Source
Public
Interior Features
Appliances
RangeOvenGas Water HeaterTankless Water HeaterDishwasherDisposal
Cooling
Central Air
Fireplace
Yes
Fireplaces
1
Heating
Natural GasForced Air
Interior
Walk-In Closet(s)Breakfast Bar
Main Level Bedrooms
3
Save
Ask
Tour
Hide
Exterior Features
Construction Details
BrickFrame
Fencing
FencedFullWood
Roof
Composition
Community Features
School District
Boise School District #1
Financing Terms Available
CashConventionalFHAUSDA LoanVA Loan
Schools
School District
Boise School District #1
Elementary School
Horizon Boise
Middle School
Fairmont
High School
Capital
Listing courtesy of exp Realty, LLC (208) 991-6988

All listings displayed pursuant to IDX shall show IMLS as the source of the information by using the approved MLS icon. IDX information is provided exclusively for consumers’ personal, non-commercial use, that it may not be used for any purpose other than to identify prospective properties consumers may be interested in purchasing. IMLS does not assume any liability for missing or inaccurate data. Information provided by IMLS is deemed reliable but not guaranteed. Copyright 2026, Intermountain Multiple Listing Service.
Last checked: 2026-11-09 04:04 PM UTC
All listings displayed pursuant to IDX shall show IMLS as the source of the information by using the approved MLS icon. IDX information is provided exclusively for consumers’ personal, non-commercial use, that it may not be used for any purpose other than to identify prospective properties consumers may be interested in purchasing. IMLS does not assume any liability for missing or inaccurate data. Information provided by IMLS is deemed reliable but not guaranteed. Copyright 2026, Intermountain Multiple Listing Service.
Last checked: 2026-11-09 04:04 PM UTC
Neighborhood & Commute
Source: Walkscore
Disclosure: Community information and market data powered by Constellation Data Labs. Information is deemed reliable but not guaranteed.
Save
Ask
Tour
Hide
Did you know? You can invite friends and family to your search. They can join your search, rate and discuss listings with you.