


7035 Campolina WayStar, ID 83669
Mortgage Calculator
Monthly Payment (Est.)
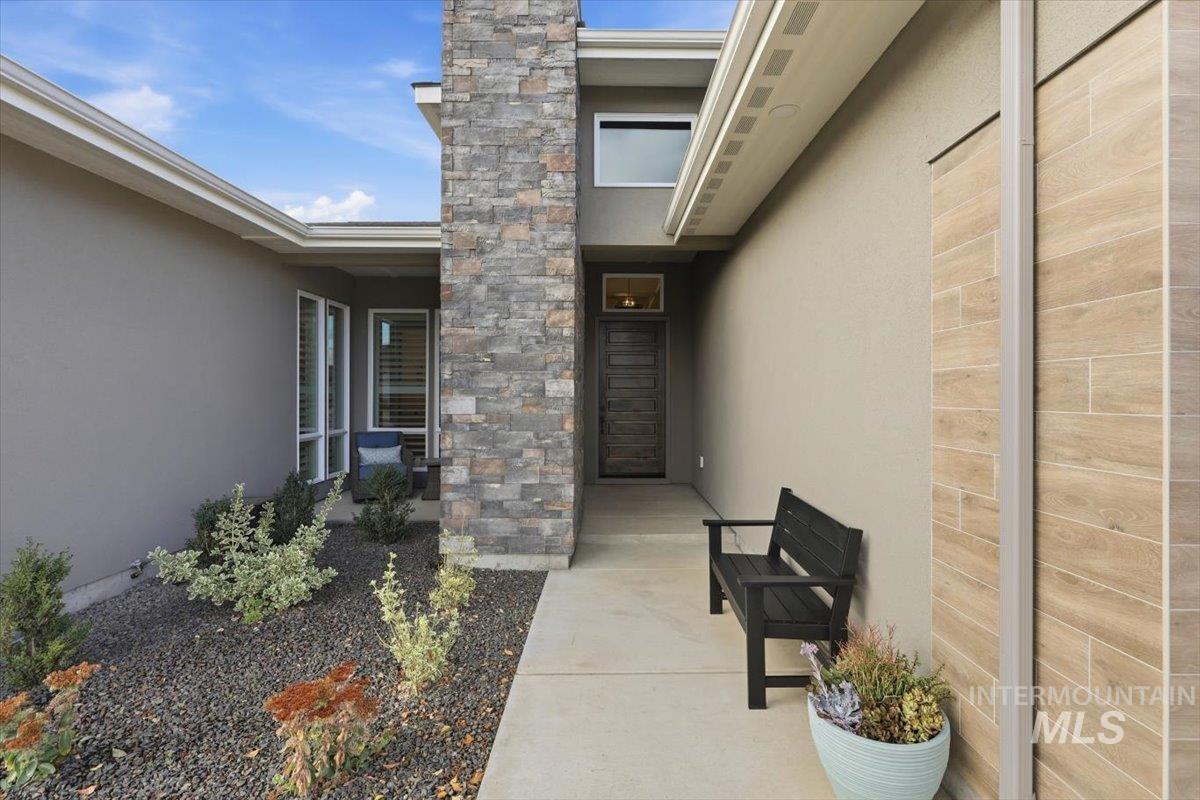
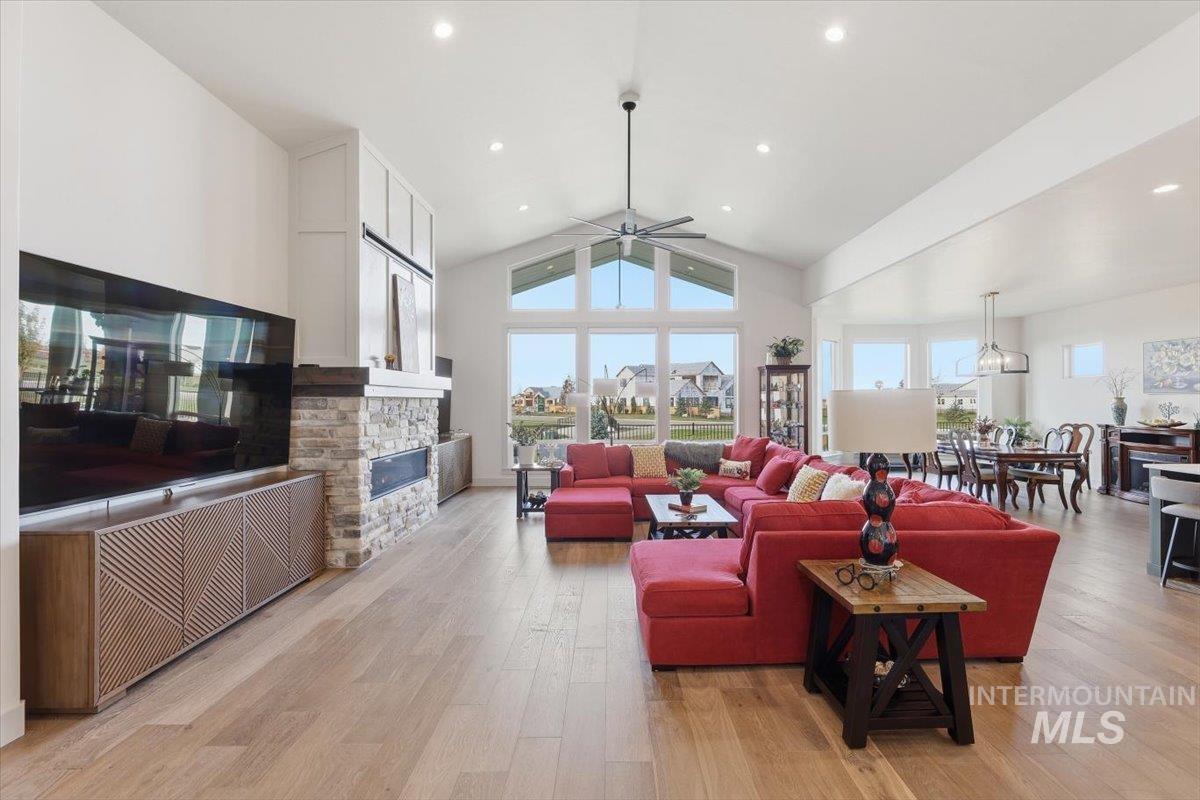
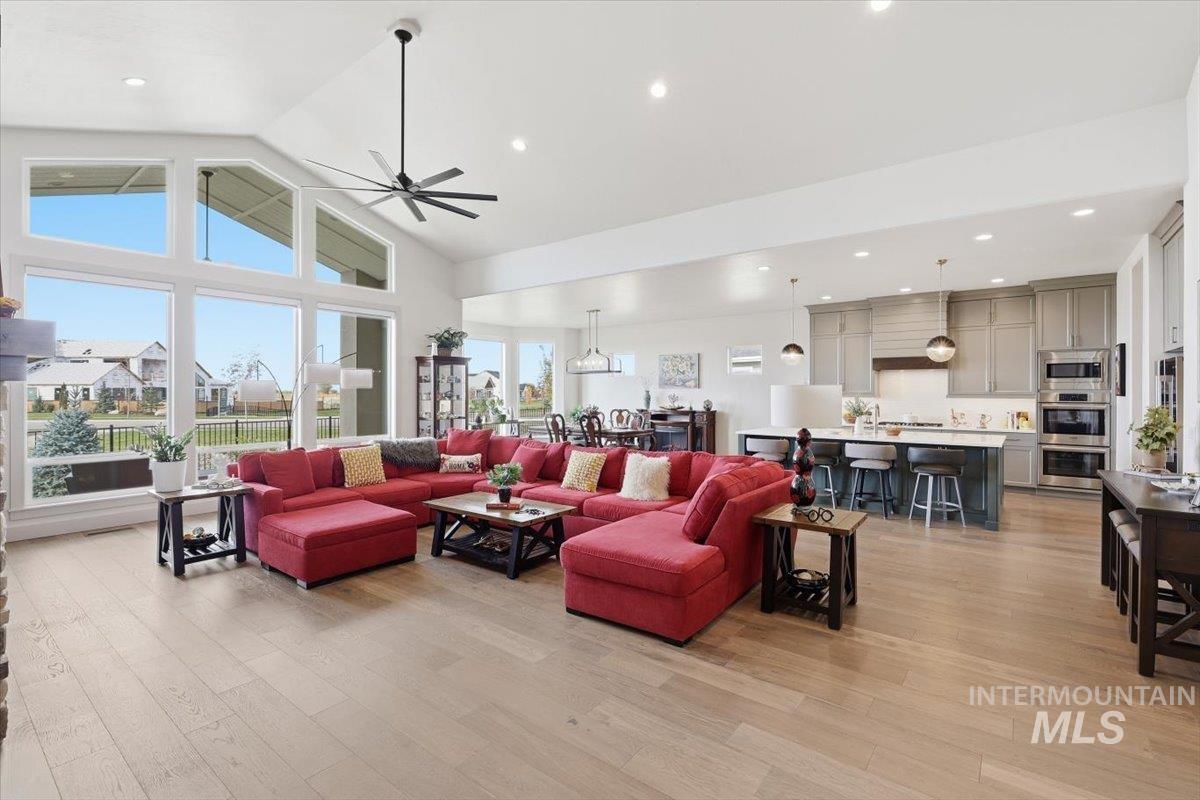
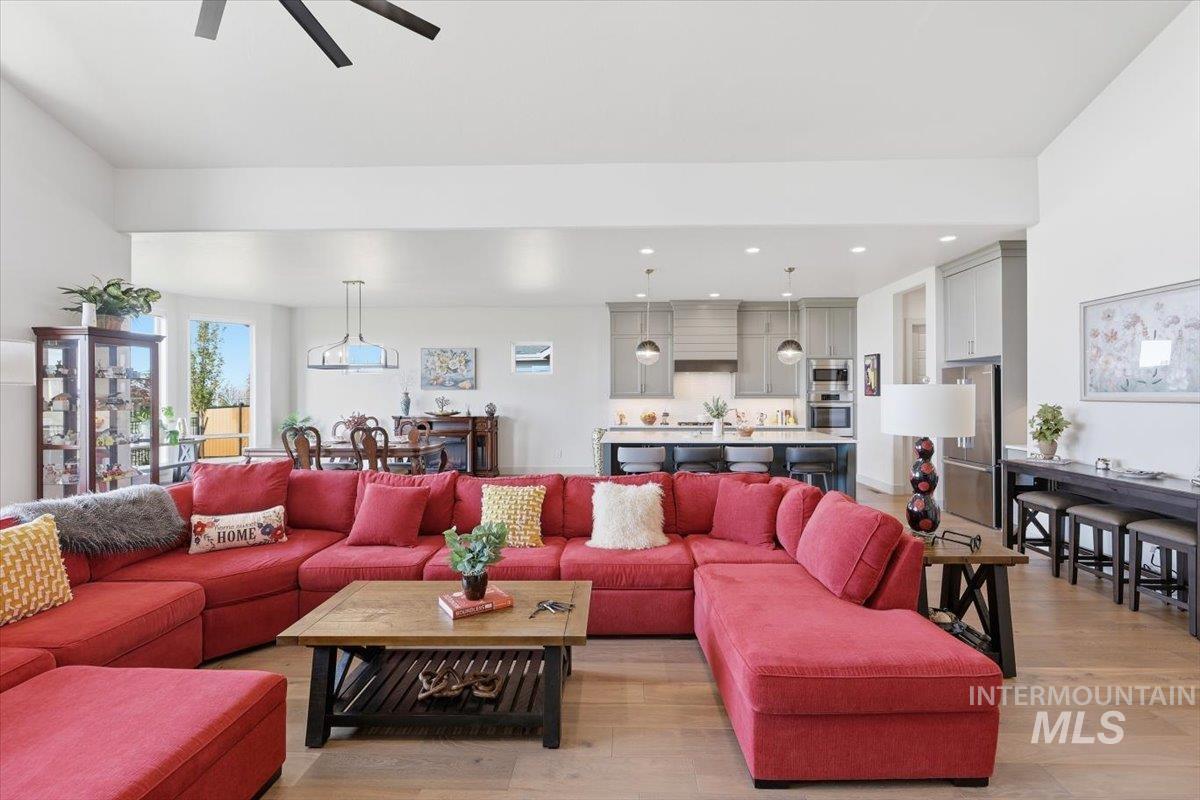
Enter an interest rate to see your estimated monthly payment.Welcome to single-level luxury in Star River Park Estates, made for the next chapter: room to host, space to unwind & no stairs in between. Built in 2025, this nearly new 3,227 sf home sits on a 0.25 acre lot. Mornings start in soft light from expansive 8' windows & cathedral glass beneath soaring 16' vaulted ceilings and rich hardwood floors. Evenings gather around the statement fireplace with custom floor-to-ceiling millwork & a stained alder mantel. The kitchen keeps the host at the center: an oversized quartz island, three-tone & ceiling-height cabinetry, champagne bronze accents & Bosch 800 Series appliances. Pour for friends from the walk-in wine bar, finished with frameless glass, custom cabinetry, quartz countertops & a built-in beverage center. At day's end, retreat to the primary suite and its spa-inspired bath with freestanding soaking tub, beautifully tiled shower & designer finishes. Two guest bedrooms make family visits easy, and a private office suits work or hobbies. Zebra motorized blinds & shutters throughout, plus an oversized 3-car garage with epoxy floors & thoughtful utility upgrades. Weekends feel like a resort: lounge by the community pool, meet neighbors for pickleball, gather at the clubhouse, or spend a slow afternoon at the private river access. This is Star living, made easy.
| 4 days ago | Listing updated with changes from the MLS | |
| a week ago | Listing first seen on site |

All listings displayed pursuant to IDX shall show IMLS as the source of the information by using the approved MLS icon. IDX information is provided exclusively for consumers’ personal, non-commercial use, that it may not be used for any purpose other than to identify prospective properties consumers may be interested in purchasing. IMLS does not assume any liability for missing or inaccurate data. Information provided by IMLS is deemed reliable but not guaranteed. Copyright 2026, Intermountain Multiple Listing Service.
Last checked: 2026-11-05 03:30 PM UTC
Did you know? You can invite friends and family to your search. They can join your search, rate and discuss listings with you.