


1030 Desert Glen Rd

Adrian, OR 97901
$1,449,995
Bedrooms
5
Bathrooms
3
Square Ft.
4936

1030 Desert Glen Rd

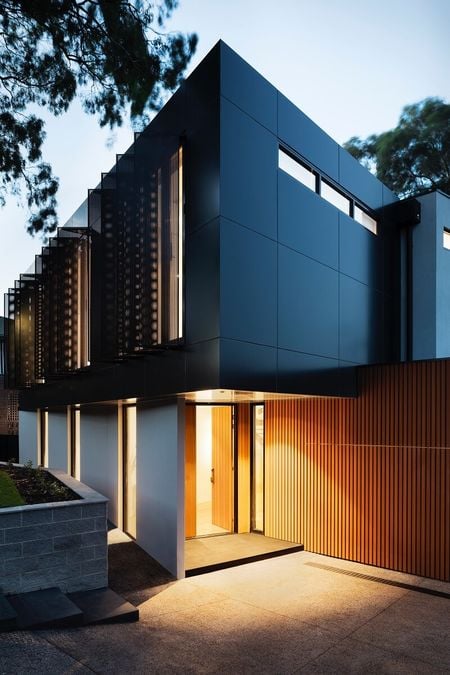
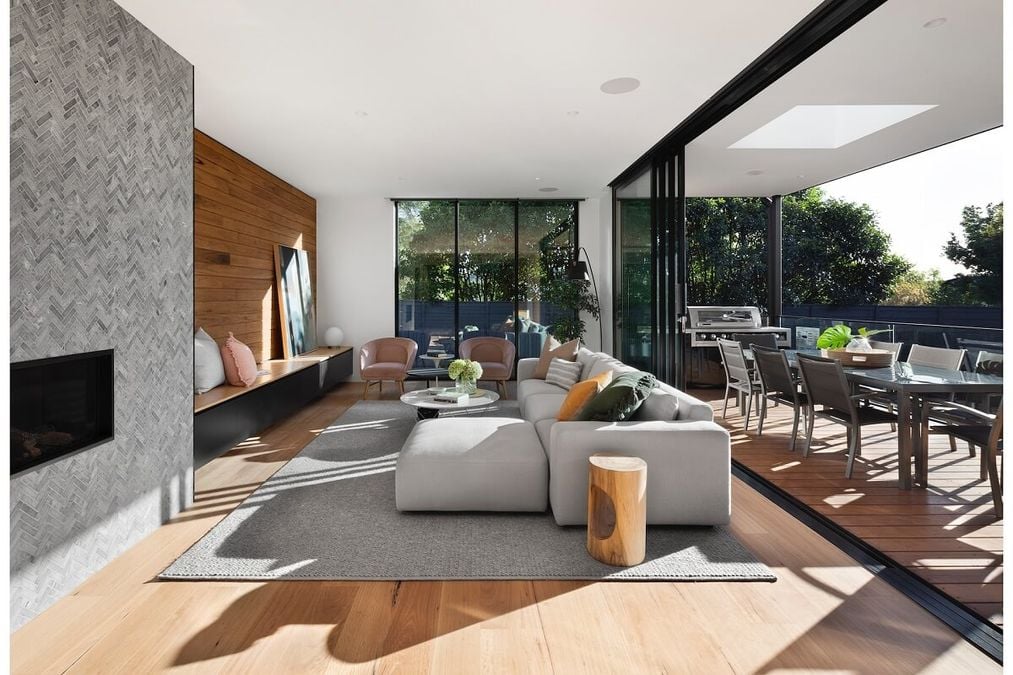
Bring the horses, RVs, equipment, business, and every toy you own, there’s room for it all! Set on 19.74 incredible acres, this one-of-a-kind estate pairs BIG space and endless possibilities with a beautifully designed custom home that’s every bit as impressive as the property surrounding it. The standout 9,000 SF insulated & heated shop features massive pull-through doors, ideal for a home-based business, car collection, RVs, equipment, or recreation. Equestrians will love the approx. 8,000 SF covered arena/barn space and room to create their dream horse setup. The impressive custom built home offers 4,036 SF of single-level living plus an additional 900 SF apartment-style loft above the heated 4-car garage, complete with a full bathroom, mini kitchen & ductless climate control, perfect for guests, extended family, office or private retreat. Inside, enjoy soaring custom ceilings, stained concrete floors, abundant natural light, pellet stoves & mini splits. Flexible 3-bed + office… Read MoreRead Less

Highlights

Bedrooms
5
Bathrooms
3
Square Ft.
4936
Floors
Flooring: Concrete
Garages
Attached Garage YN: t, Covered Spaces: 4, Garage Spaces: 4, Garage YN: t, Open Parking YN: t
Acres
19.74
Property Type
Single Family Residence
Full Baths
3
Year Built
2021
Cooling
Cooling: Ductless/Mini Split, Cooling YN: t
Utilities
Electric: 220 Volts, Solar Panel u2013 Owned, Electric On Property YN: t, Power Production Type: Photovoltaics, Utilities: Electricity Connected, Natural Gas Connected
Fireplaces
Fireplace Features: Pellet Stove, Fireplace YN: t
Heating
Heating: Heated, Ductless/Mini Split, Heating YN: t
Parking
Parking Features: Attached, RV Access/Parking, Finished Driveway, Parking Total: 4

Are you interested?

Schedule a Tour

The Real Estate Dream Team
Co-Founder | Associate Broker
The Real Estate Dream Team profile image
Please Select Date
Please Select Type
Video Tour
Virtual Tour

Property Features

Architecture

Supreme comfort, cutting edge technology, & luxurious.

Security

ID Finest gated luxury home community.

Amazing views

Every room has a view, with 360 vistas in the ''Aerie Room''.

General Information

Property Overview

  • Mountain Contemporary Design: Completed in 2019, offering a modern yet cozy aesthetic
  • Spacious Lot: Over 2 flat, usable acres, providing room to breathe and explore
  • Privacy Assured: Private setting with no neighboring views
  • Scenic Views: Stunning Gore Range vistas and serene pond views across the street

Main Living Spaces

  • Convenient Two-Level Layout: Easy access to all key living areas
  • Great Room: Expansive space featuring a floor-to-ceiling gas fireplace
  • Master Suite: Private retreat with patio access and breathtaking views
  • Flexible Office: Could easily serve as a fifth bedroom if needed

Master Suite & Living Areas

  • Five-Piece Master Bath: Steam shower, natural light, and scenic mature trees
  • Walk-In Closet: Includes built-in washer and dryer for convenience
  • Indoor-Outdoor Living: Front and back patios designed for privacy and relaxation
  • Family Room: Cozy yet spacious area with direct access to the outdoors

Chef’s Kitchen

  • Walnut Cabinetry: Elegant and functional storage throughout
  • Granite Countertops: Durable and stylish surfaces
  • Top-Tier Appliances: Sub-Zero fridge, Wolf gas cooktop, double ovens, and more
  • Double Island Design: Ample space with bar seating for casual dining

How's the market?

Curious About Latest market trends?

The market remains strong, with high demand and low inventory. Whether you're just exploring or ready to sell, the right insights can help you move forward with confidence.

The Real Estate Dream Team
Co-Founder | Associate Broker

Interested in

1030 Desert Glen Rd

Don’t just take our word for it, schedule your private tour today and get a true feel for the layout, features, and charm of this home. I’ll make sure your visit is smooth, informative, and tailored to your needs.

Schedule a Tour